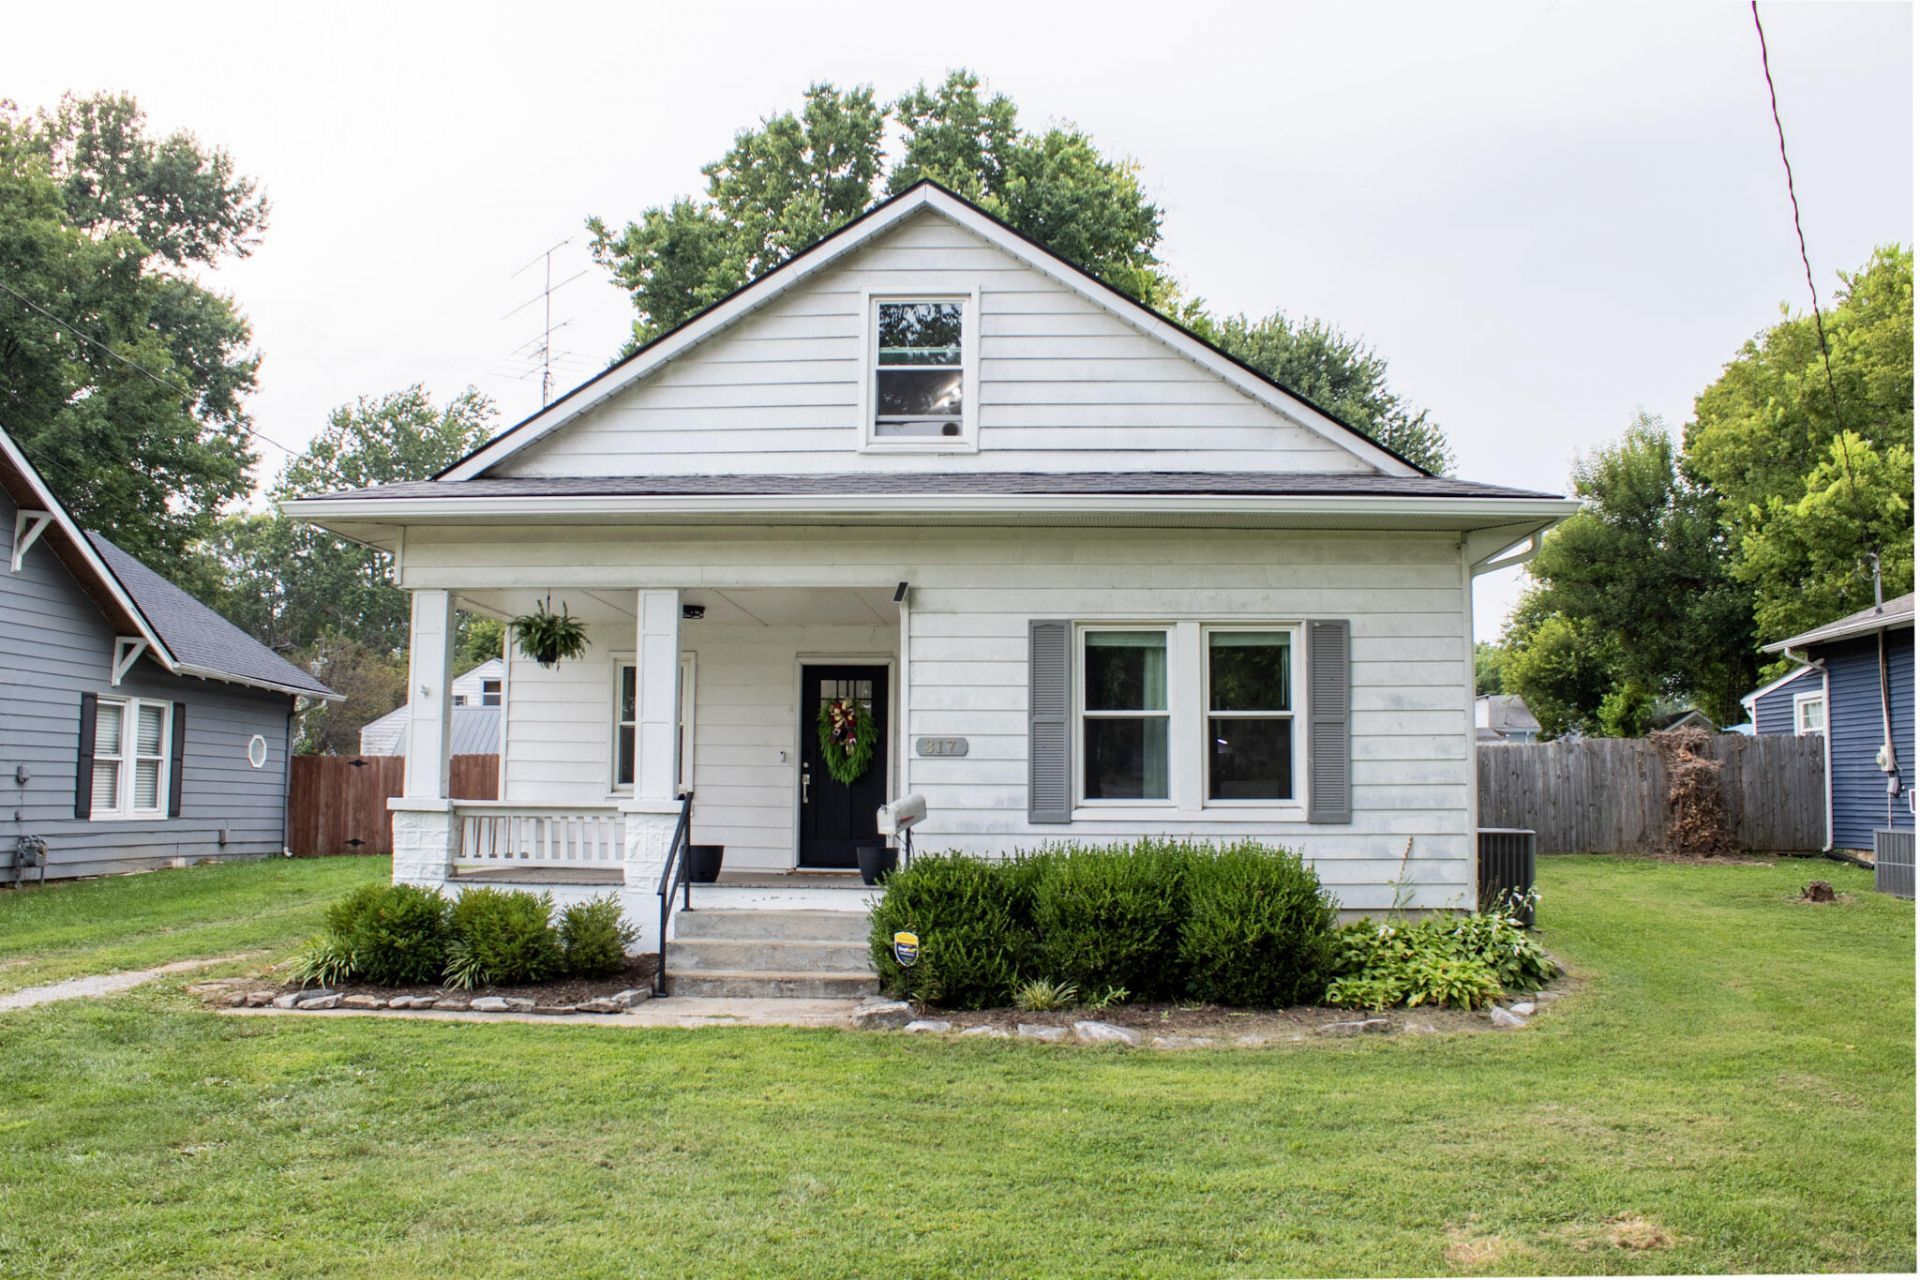
317 Douglas Avenue, Versailles, KY 40383

$245,000
  • 317 Douglas Avenue, Versailles, KY 40383 Main Photo

24 Total Photos [Click to View All]

Active
BEDS3 BATHS1 full SQUARE FEET1,314 MLS#26019923
STATUS PROPERTY TYPEResidential - Single Family SUBDIVISIONAshmore SCHOOLWoodford County - 10

Property Description

Southern charm at its finest! This adorable and cozy home is full of character with beautiful updates throughout. Ideally located just minutes from Lexington off US 60 while still being just steps from charming Downtown Versailles, you'll enjoy the perfect blend of convenience and small town living. Step inside to find beautifully refinished hardwood floors and a light filled eat in kitchen featuring stainless steel appliances. The updated bathroom adds a fresh, modern touch, while the upstairs bedroom offers endless possibilities as a guest room, home office, or bonus space. Major updates provide peace of mind, including an HVAC system that's only 3 years old, a water heater that's just 4 years old, and a roof that's less than 10 years old. Outside, you'll love entertaining in the fully fenced backyard with its oversized deck, or unwinding on the welcoming front covered front porch. This sweet house is move in ready and waiting for its next owners.

317 Douglas Avenue | MLS# 26019923

This single family home located at 317 Douglas Avenue, Versailles, KY 40383 is currently listed for sale with an asking price of $245,000. This property was built in 1942 and has 3 bedrooms and 1 full baths with 1314 sq. ft. Douglas Avenue is located in the Ashmore subdivision within the Woodford County - 10 school district. Search Ashmore real estate on jhollon.salliedavidson.com today.

Property Features

Property Type: Residential - Single Family
Cooling: Central Air
Fuel Type: Gas
Heating: Forced Air, Natural Gas
Lot Size: 0.20 Acres
Roof Type: Composition, Shingle
Stories: 1.5
Year Built: 1942

Amenities

Eat-in Kitchen

Feature Descriptions

Appliance Features: Microwave, Range
Basement Features: Crawl Space
Days on Site: 7
Exterior: Aluminum Siding, Vinyl Siding
Flooring: Hardwood, Tile, Vinyl
Laundry: Main Level
Laundry Features: Main Level
Lot Dimensions: 0.202 acre(s)
Parcel #: 30-5025-006-00
Rooms Total: 5
Structures: Shed(s)
Structure Type: House

Local Schools

High School: Woodford Co
Middle School: Woodford Co
Elementary School: Southside
School District: Woodford County - 10

Listed By / Shown By

Listed By

Agency Name: Berkshire Hathaway HomeServices Foster Realtors

Shown By

Agent Name: Jerry Hollon
Agent Phone: (606) 682-0925
Agency Title: SALLIE DAVIDSON, REALTORS

IDX logo

Estimate Your Payment

Estimated Payment

$ 951.59 per month $880.13 Principal & Interest $0.00 Property Tax (data not provided by mls) $71.46 Homeowner's Insurance

Change Payment Information

%
years/fixed
yearly
yearly (est.)
(Payments are an estimate and may vary by lender)
Disclaimer: All information deemed reliable but not guaranteed. All properties are subject to prior sale, change or withdrawal. Neither listing broker(s) or information provider(s) shall be responsible for any typographical errors, misinformation, misprints and shall be held totally harmless. Listing(s) information is provided for consumers personal, non-commercial use and may not be used for any purpose other than to identify prospective properties consumers may be interested in purchasing. Information on this site was last updated 08/03/2026. The listing information on this page last changed on 08/03/2026. The data relating to real estate for sale on this website comes in part from the Internet Data Exchange program of Delta Media Group MLS (last updated Mon 08/03/2026 12:30:48 AM EST) or Imagine MLS (last updated Sun 08/02/2026 11:15:25 PM EST). Real estate listings held by brokerage firms other than SALLIE DAVIDSON, REALTORS may be marked with the Internet Data Exchange logo and detailed information about those properties will include the name of the listing broker(s) when required by the MLS. All rights reserved.
Privacy Policy / DMCA Notice / ADA Accessibility

Agency License Information: SALLIE DAVIDSON REALTORS, KENTUCKY