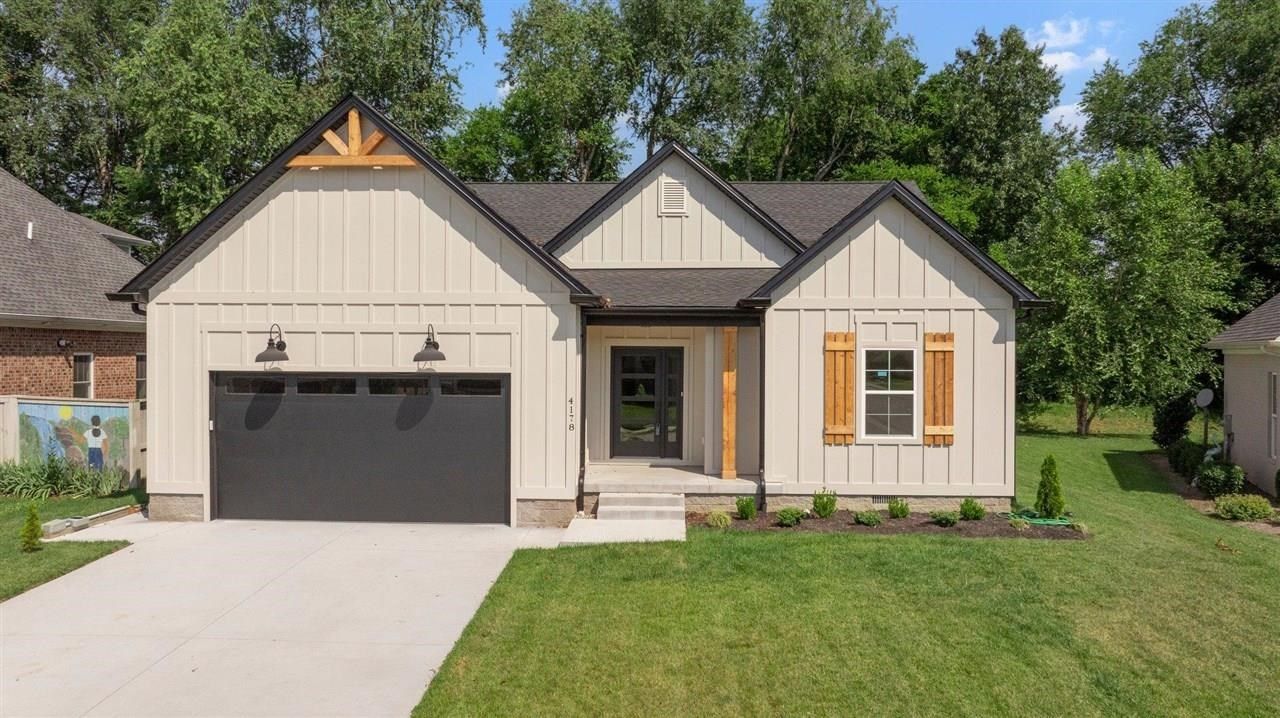
4178 Beechwood Lane , Bowling Green, KY 42104

$445,000
  • 4178 Beechwood Lane , Bowling Green, KY 42104 Main Photo

6 Total Photos [Click to View All]

New to the Market Active
BEDS3 BATHS2 full 1 partial SQUARE FEET2,010 MLS#RA20264558
STATUSActive PROPERTY TYPEResidential - Single Family SUBDIVISIONLegacy Pointe

Property Description

Welcome to this stunning one-level home offering 3 bedrooms, a dedicated office, and 2.5 baths. Designed with both style and functionality in mind, the open-concept layout showcases quality craftsmanship, luxury vinyl plank flooring throughout, and thoughtfully selected modern finishes. The spacious living room flows seamlessly into the kitchen and dining area, creating the perfect space for everyday living. The beautifully appointed kitchen features a stylish vent hood, a sliding barn door pantry with custom wood shelving, ample cabinetry, and a functional layout, while abundant natural light fills the home. The private primary suite is a true retreat, complete with double vanities, a soaking tub, a walk-in tile shower, and a spacious walk-in closet. Two additional generously sized bedrooms, a dedicated office, a full bath, and a convenient half bath provide flexibility and comfort for family and guests alike. Adding to its appeal is a covered back patio, perfect for relaxing evenings or entertaining outdoors. Situated in the desirable Legacy Pointe Subdivision within the South Warren School District, this home combines location, comfort, quality, and upscale design with distinctive finishes throughout. This is one youâ??ll love coming home to.

4178 Beechwood Lane | MLS# RA20264558

This single family home located at 4178 Beechwood Lane , Bowling Green, KY 42104 is currently listed for sale with an asking price of $445,000. This property was built in 2025 and has 3 bedrooms and 2 full and 1 partial baths with 2010 sq. ft. Beechwood Lane is located in the Legacy Pointe subdivision. Search Legacy Pointe real estate on jhollon.salliedavidson.com today.

Property Features

Property Type: Residential - Single Family
Cooling: Central Air
Garage: 2
Heating: Forced Air
Home Style: 1-1/2 Story
Lot Size: 0.20 Acres
Roof Type: Shingles
Stories: 2.0
Year Built: 2025

Amenities

Attic Storage
Ceiling Fan(s)
Closet Light(s)
Split Bedroom Floor Plan
Tray Ceiling(s)
Walk-in Closet(s)
Covered Patio
Landscaping
Trees

Feature Descriptions

Appliances/Equipment: Smoke Detector(s)
Basement: None
Bathroom Features: Double Vanity, Granite Counter Tops, Separate Shower, Walk in Closet(s)
Days on Site: 3
Exterior: Fiber Cement Board
Fireplace/Wood Stove Features: Gas Log-Natural, Ventless
Floor Coverings: Other-See Remarks
Foundation: Crawl Space
Garage: Garage Attached
Kitchen Features: Dishwasher, Disposal, Eat-In, Granite Counter Tops, Kitchen Bar, Microwave, Pantry, Range Electric, Range Hood, Smooth Top Range
Lake Property: None
Lot Dimensions: 0.2 Acre(s)
Parcel #: 041A-32-006
Sewer: Public, Sewer
TV/Cable: Natural Gas, Street Lights, Underground Cable, Underground Electric, Underground Phone
Water: City, County
Window Treatments: None

Room Sizes

Primary Bedroom: 14 x 16
Bedroom 2: 12.6 x 11.6
Bedroom 3: 11.4 x 11.6
Kitchen: 12.9 x 12.10
Living Room: 17.9 x 18.5
Office: 8.5 x 6.1
Other Room 2: 14.3 x 12.4

Local Schools

High School: South Warren
Middle School: South Warren
Elementary School: William H Natcher

Listed By / Shown By

Listed By

Agency Name: Crye-Leike Executive Realty

Shown By

Agent Name: Jerry Hollon
Agent Phone: (606) 682-0925
Agency Title: SALLIE DAVIDSON, REALTORS

IDX logo

Estimate Your Payment

Estimated Payment

$ 1,728.39 per month $1,598.60 Principal & Interest $0.00 Property Tax (data not provided by mls) $129.79 Homeowner's Insurance

Change Payment Information

%
years/fixed
yearly
yearly (est.)
(Payments are an estimate and may vary by lender)
Disclaimer: All information deemed reliable but not guaranteed. All properties are subject to prior sale, change or withdrawal. Neither listing broker(s) or information provider(s) shall be responsible for any typographical errors, misinformation, misprints and shall be held totally harmless. Listing(s) information is provided for consumers personal, non-commercial use and may not be used for any purpose other than to identify prospective properties consumers may be interested in purchasing. Information on this site was last updated 08/03/2026. The listing information on this page last changed on 08/03/2026. The data relating to real estate for sale on this website comes in part from the Internet Data Exchange program of Delta Media Group MLS (last updated Mon 08/03/2026 12:30:48 AM EST) or Imagine MLS (last updated Sun 08/02/2026 11:15:25 PM EST). Real estate listings held by brokerage firms other than SALLIE DAVIDSON, REALTORS may be marked with the Internet Data Exchange logo and detailed information about those properties will include the name of the listing broker(s) when required by the MLS. All rights reserved.
Privacy Policy / DMCA Notice / ADA Accessibility

Agency License Information: SALLIE DAVIDSON REALTORS, KENTUCKY