Refine Search

Lot 57 Riffle Way , Alvaton, KY 42122

$639,900
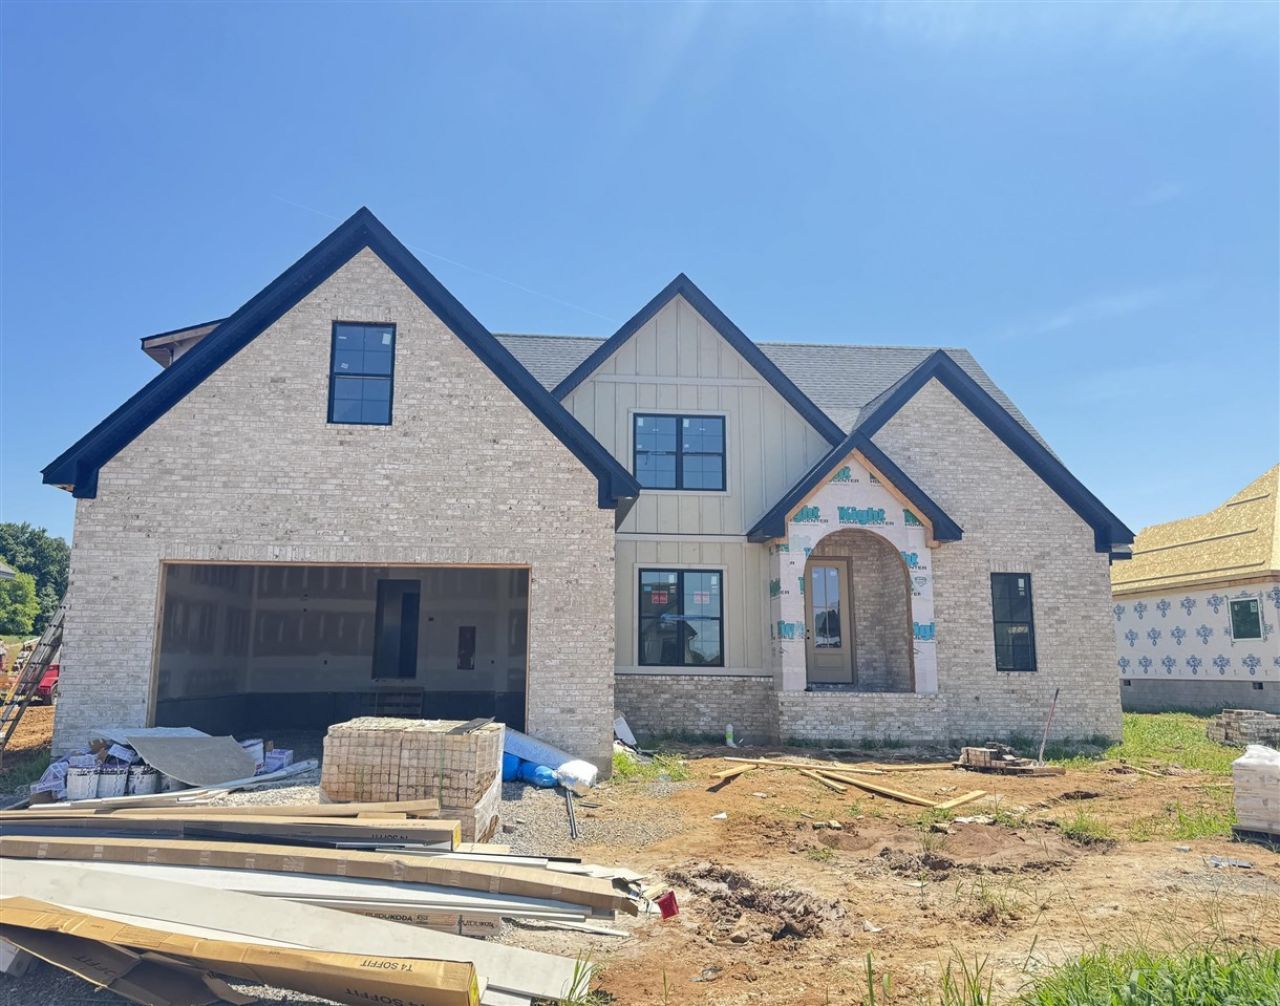
  • Lot 57 Riffle Way , Alvaton, KY 42122 Main Photo

10 Total Photos [Click to View All]

Active
BEDS4 BATHS3 full 1 partial SQUARE FEET2,885 MLS#RA20264396
STATUSActive PROPERTY TYPEResidential - Single Family SUBDIVISIONCreekside Bend

Property Description

The home youâ??ve been dreaming of is waiting in Creekside Bend in Alvaton! Offering 2,855 sq. ft., this stunning home features 4 bedrooms (with 2 conveniently located on the main level), 3.5 bathrooms, and a spacious bonus room designed for flexible living. Step inside to soaring vaulted ceilings in the great room, highlighted by a breathtaking floor-to-ceiling fireplace and elegant arched openings that add timeless character throughout. The kitchen is beautifully appointed with custom cabinetry, sleek quartz countertops, a stainless steel appliance package, and a generous walk-in pantry. Just off the garage, youâ??ll appreciate the thoughtfully designed mudroom leading to the laundry room, complete with a utility sink and plenty of storage. The luxurious primary suite features a tray ceiling and a spa-inspired ensuite with dual vanities, a relaxing soaking tub, a walk-in tiled shower, and direct access to the oversized walk-in closet. From the incredible finishes to the inviting covered back porch, every detail of this home was designed with comfort and style in mind. Schedule your showing today!

Lot 57 Riffle Way | MLS# RA20264396

This single family home located at Lot 57 Riffle Way , Alvaton, KY 42122 is currently listed for sale with an asking price of $639,900. This property was built in 2026 and has 4 bedrooms and 3 full and 1 partial baths with 2885 sq. ft. Lot 57 Riffle Way is located in the Creekside Bend subdivision. Search Creekside Bend real estate on jhollon.salliedavidson.com today.

Property Features

Property Type: Residential - Single Family
Cooling: PTAC
Garage: 2
Heating: Heat Pump
Home Style: 2 Story
Lot Size: 0.32 Acres
Roof Type: Shingles
Stories: 2.0
Year Built: 2026

Amenities

Attic Storage
Ceiling Fan(s)
Chandeliers
Closet Light(s)
Tray Ceiling(s)
Vaulted Ceiling(s)
Walk-in Closet(s)
Covered Front Porch
Covered Patio
Exterior Lights
Landscaping

Feature Descriptions

Appliances/Equipment: Smoke Detector(s)
Basement: None
Bathroom Features: Double Vanity, Separate Shower, Tub, Tub/Shower Combo, Walk in Closet(s)
Days on Site: 10
Exterior: Brick, Fiber Cement Board, Stone
Fireplace/Wood Stove Features: 1,Gas
Floor Coverings: Hardwood, Tile
Foundation: Brick
Garage: Garage Attached, Front Entry
Kitchen Features: Dishwasher, Disposal, Microwave, Pantry, Range Electric, Range Hood, Refrigerator
Lot Dimensions: 0.32 Acre(s)
Parcel #: 054A-55E-057
Sewer: City
Water: County
Window Treatments: None

Room Sizes

Primary Bedroom: 17 x 14
Bedroom 2: 11.8 x 11.8
Bedroom 3: 14 x 11.8
Bedroom 4: 13.10 x 11
Bonus Room: 24 x 12.11

Local Schools

High School: South Warren
Middle School: South Warren
Elementary School: Plano

Listed By / Shown By

Listed By

Agency Name: Crye-Leike Executive Realty

Shown By

Agent Name: Jerry Hollon
Agent Phone: (606) 682-0925
Agency Title: SALLIE DAVIDSON, REALTORS

IDX logo

Estimate Your Payment

Estimated Payment

$ 2,485.39 per month $2,298.75 Principal & Interest $0.00 Property Tax (data not provided by mls) $186.64 Homeowner's Insurance

Change Payment Information

%
years/fixed
yearly
yearly (est.)
(Payments are an estimate and may vary by lender)
Disclaimer: All information deemed reliable but not guaranteed. All properties are subject to prior sale, change or withdrawal. Neither listing broker(s) or information provider(s) shall be responsible for any typographical errors, misinformation, misprints and shall be held totally harmless. Listing(s) information is provided for consumers personal, non-commercial use and may not be used for any purpose other than to identify prospective properties consumers may be interested in purchasing. Information on this site was last updated 08/03/2026. The listing information on this page last changed on 08/03/2026. The data relating to real estate for sale on this website comes in part from the Internet Data Exchange program of Delta Media Group MLS (last updated Mon 08/03/2026 12:30:48 AM EST) or Imagine MLS (last updated Sun 08/02/2026 11:15:25 PM EST). Real estate listings held by brokerage firms other than SALLIE DAVIDSON, REALTORS may be marked with the Internet Data Exchange logo and detailed information about those properties will include the name of the listing broker(s) when required by the MLS. All rights reserved.
Privacy Policy / DMCA Notice / ADA Accessibility

Agency License Information: SALLIE DAVIDSON REALTORS, KENTUCKY