Refine Search

511 Snardon Mill Road, Allensville, KY 42204

$550,000
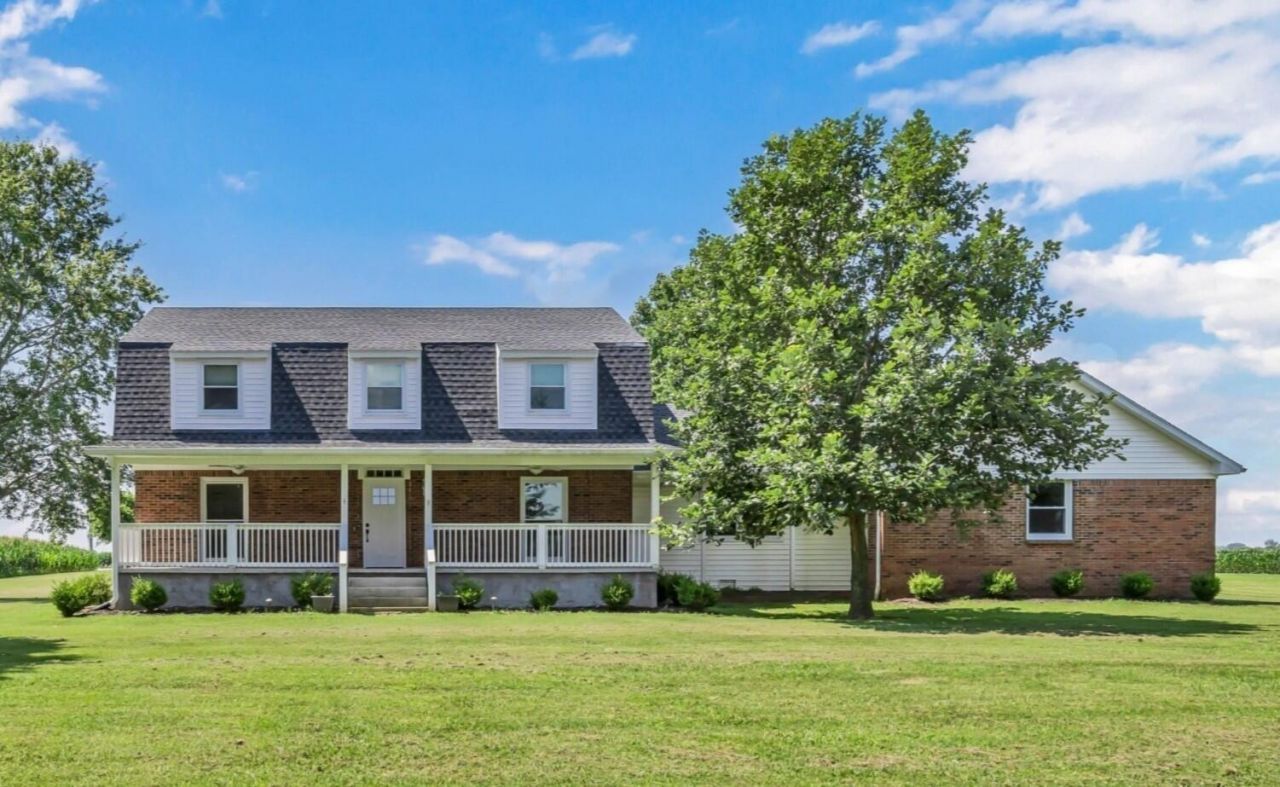
  • 511 Snardon Mill Road, Allensville, KY 42204 Main Photo

34 Total Photos [Click to View All]

Active
BEDS4 BATHS3 full SQUARE FEET2,800 MLS#26019396
STATUS PROPERTY TYPEResidential - Single Family SUBDIVISIONRural SCHOOLTodd County - 105

Property Description

Wide-open skies, rolling farmland, and breathtaking sunsets create the backdrop for life at 511 Snardon Mill Rd. Set on 2.28 picturesque acres surrounded by mature trees and peaceful countryside views, this exceptional 4-bedroom home offers approximately 2,800 square feet designed for both everyday comfort and effortless entertaining. The backyard is a true retreat, featuring a 22x44 in-ground gunite pool with a diving board, 12.5-foot deep end, and a screened-in covered deck overlooking the entire space. Whether you're hosting summer gatherings or enjoying a quiet evening outdoors, this property was built to be enjoyed. Car enthusiasts, hobbyists, and anyone needing extra space will appreciate the insulated 30x30 detached shop with 10-foot ceilings, attached two-car garage, and additional outbuilding. Inside, you'll find custom cabinetry, quartz countertops, gas cooking, and a warm, inviting fireplace that anchors the main living area. A full unfinished basement already plumbed for an additional bathroom provides outstanding potential for future living space, while the new roof installed in 2020 offers added peace of mind. Just minutes from town yet surrounded by the beauty and tranquility of the countryside, this is the perfect place to enjoy the privacy of country living without sacrificing convenience.

511 Snardon Mill Road | MLS# 26019396

This single family home located at 511 Snardon Mill Road, Allensville, KY 42204 is currently listed for sale with an asking price of $550,000. This property was built in 1975 and has 4 bedrooms and 3 full baths with 2800 sq. ft. Snardon Mill Road is located in the Rural subdivision within the Todd County - 105 school district. Search Rural real estate on jhollon.salliedavidson.com today.

Property Features

Property Type: Residential - Single Family
Basement: Yes
Cooling: Central Air, Ceiling Fan(s), Electric
Fireplaces: 1
Fuel Type: Electric, Propane
Garage: 4
Heating: Electric, Heat Pump, Propane
Home Style: Contemporary
Lot Size: 2.28 Acres
Roof Type: Composition, Shingle
Stories: 2.0
Year Built: 1975

Amenities

Breakfast Bar
Eat-in Kitchen
Walk-In Closet(s)
Ceiling Fan(s)
Fire Pit

Feature Descriptions

Appliance Features: Dishwasher, Microwave, Refrigerator, Range
Attic: Pull-Down Stairs
Basement Features: Bath/Stubbed, Concrete, Full, Sump Pump, Unfinished
Days on Site: 12
Exterior: Brick Veneer, Vinyl Siding
Fireplace Features: Gas Log, Den
Flooring: Carpet, Laminate
Laundry: Electric Dryer Hookup, Washer Hookup, Lower Level
Laundry Features: Electric Dryer Hookup, Washer Hookup, Lower Level
Lot Dimensions: 2.280 acre(s)
Lot Features: Landscaped, Many Trees
Parcel #: 089-08B
Parking Notes: Attached Garage, Detached Garage, Driveway, Garage Door Opener, Garage Faces Rear, Workshop
Pool Features: In Ground
Rooms Total: 8
Structures: Shed(s)
Structure Type: House
Swimming Pool: Yes
Utilities: Electricity Connected, Water Connected, Propane
Window Features: Insulated Windows, Blinds, Screens

Local Schools

High School: Todd Co
Middle School: Todd County Middle
Elementary School: South Todd
School District: Todd County - 105

Listed By / Shown By

Listed By

Agency Name: Keller Williams Realty Clarksville

Shown By

Agent Name: Jerry Hollon
Agent Phone: (606) 682-0925
Agency Title: SALLIE DAVIDSON, REALTORS

IDX logo

Estimate Your Payment

Estimated Payment

$ 2,136.21 per month $1,975.80 Principal & Interest $0.00 Property Tax (data not provided by mls) $160.42 Homeowner's Insurance

Change Payment Information

%
years/fixed
yearly
yearly (est.)
(Payments are an estimate and may vary by lender)
Disclaimer: All information deemed reliable but not guaranteed. All properties are subject to prior sale, change or withdrawal. Neither listing broker(s) or information provider(s) shall be responsible for any typographical errors, misinformation, misprints and shall be held totally harmless. Listing(s) information is provided for consumers personal, non-commercial use and may not be used for any purpose other than to identify prospective properties consumers may be interested in purchasing. Information on this site was last updated 08/03/2026. The listing information on this page last changed on 08/03/2026. The data relating to real estate for sale on this website comes in part from the Internet Data Exchange program of Delta Media Group MLS (last updated Mon 08/03/2026 12:30:48 AM EST) or Imagine MLS (last updated Sun 08/02/2026 11:15:25 PM EST). Real estate listings held by brokerage firms other than SALLIE DAVIDSON, REALTORS may be marked with the Internet Data Exchange logo and detailed information about those properties will include the name of the listing broker(s) when required by the MLS. All rights reserved.
Privacy Policy / DMCA Notice / ADA Accessibility

Agency License Information: SALLIE DAVIDSON REALTORS, KENTUCKY