228 Pine Drive, Burnside, KY 42519

$130,000
  • 228 Pine Drive, Burnside, KY 42519 Main Photo

26 Total Photos [Click to View All]

Pending
BEDS3 BATHS1 full SQUARE FEET1,332 MLS#26019182
STATUS PROPERTY TYPEResidential - Single Family SCHOOLPulaski County - 45

Property Description

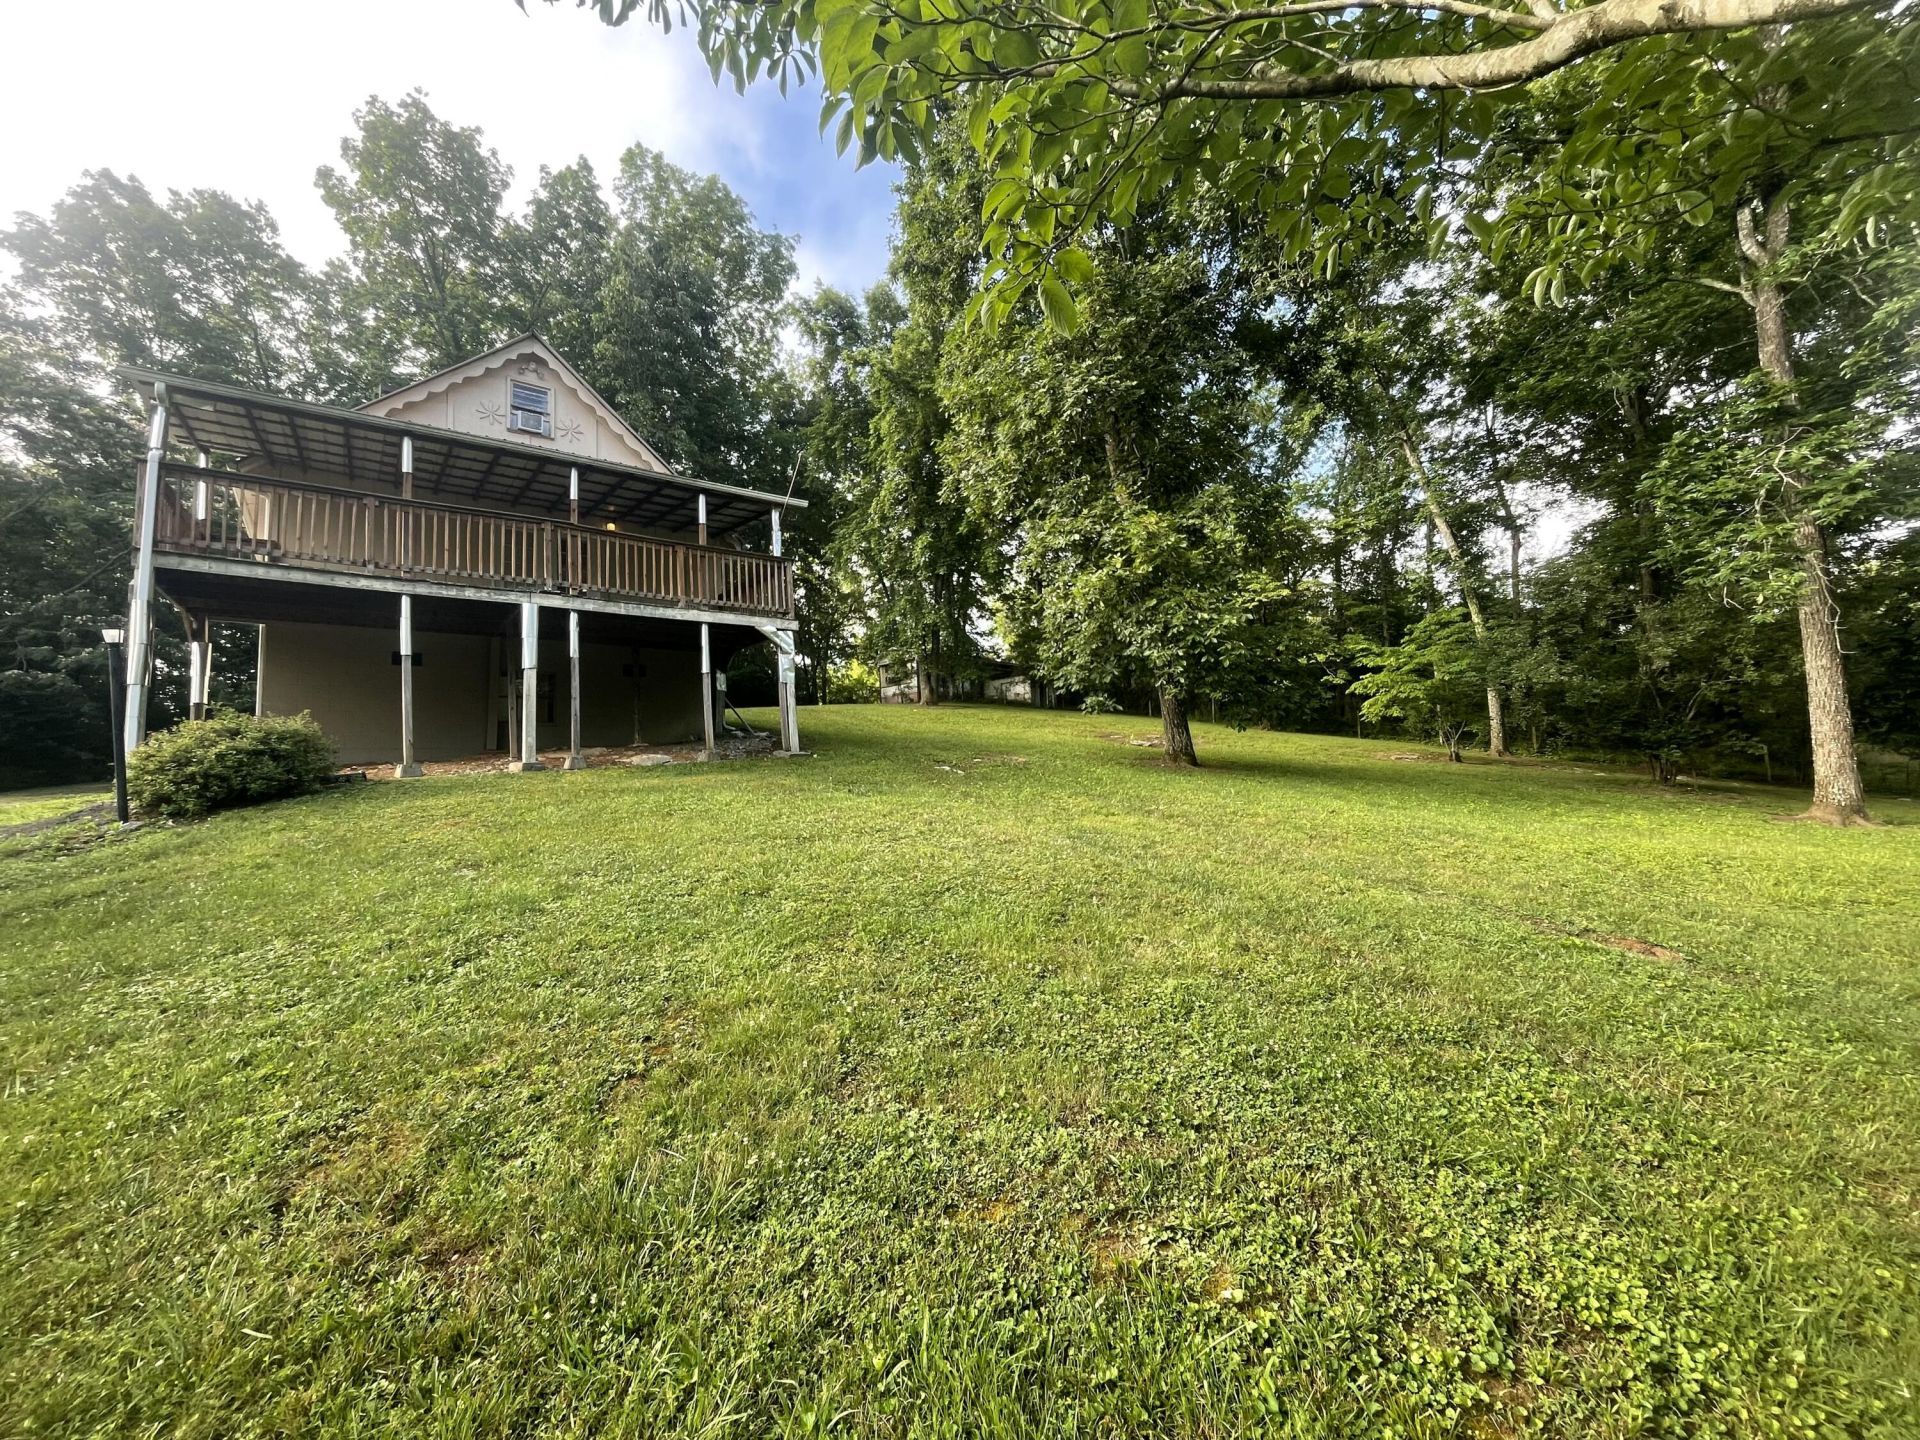
Looking for your lake retreat? This 3 bedroom home is ready for full time homeowners, weekend lake getaways, or as a turn key Airbnb opportunity. Located just 3 miles from General Burnside Island golf course & public boat ramp as well as 3 miles from Burnside Safe Harbor Marina. The home itself had a full interior renovation in 2020. Including paint, trim, doors, lighting, LVP flooring, new kitchen cabinets, and a full bathroom renovation. As you enter into the first floor you will be greeted by a large open floor plan flowing the kitchen, dining, and living room together. A first floor bedroom offers a no step option. The full bathroom and laundry round out the first floor. On the second floor you have two large bedrooms connected by a small sitting area in between. The exterior of the home features a front and rear covered deck. Although the front deck will need repairs, owners have considered in current price. A large double lot with separate deeds offers a huge yard, gravel driveway and options for expansion if desired. The basement features a full size garage and roughly 400 sq ft of storage. It also had a previously plumbed full bathroom that could be renovated. Great location to many local attractions including 8 miles to Somerset, 8 miles to Woodson Bend, 12. Miles to Lees Ford Marina, and 18 miles to Conley Bottom Resort. Making this home a great location near beautiful Lake Cumberland. Currently furnished to sleep 12 people, this home gives you so many options!

228 Pine Drive | MLS# 26019182

This single family home located at 228 Pine Drive, Burnside, KY 42519 is currently listed for sale with an asking price of $130,000. This property was built in 1970 and has 3 bedrooms and 1 full baths with 1332 sq. ft. Pine Drive is located within the Pulaski County - 45 school district. Search Burnside real estate on jhollon.salliedavidson.com today.

Property Features

Property Type: Residential - Single Family
Basement: Yes
Cooling: Central Air
Fireplaces: 1
Fuel Type: Electric
Garage: 1
Heating: Electric, Forced Air
Home Style: Contemporary
Lot Size: 0.25 Acres
Roof Type: Metal
Stories: 1.5
Year Built: 1970

Amenities

Primary First Floor
Ceiling Fan(s)
Awning(s)

Feature Descriptions

Appliance Features: Dryer, Microwave, Refrigerator, Washer, Range
Basement Features: Bath/Stubbed, Concrete, Exterior Entry, Unfinished
Days on Site: 13
Exterior: Wood Siding
Fireplace Features: Wood Burning
Flooring: Luxury Vinyl
Laundry: Electric Dryer Hookup, Main Level, Washer Hookup, Common Area
Laundry Features: Electric Dryer Hookup, Main Level, Washer Hookup, Common Area
Lot Dimensions: 0.253 acre(s)
Lot Features: Secluded, Few Trees
Parcel #: 079-8-3-68
Parking Notes: Basement, Driveway, Garage Door Opener, Garage Faces Side
Rooms Total: 7
Structure Type: House
Utilities: Electricity Connected, Water Connected
Window Features: Window Treatments

Local Schools

High School: Pulaski Co
Middle School: Pulaski Co
Elementary School: Burnside
School District: Pulaski County - 45

Listed By / Shown By

Listed By

Agency Name: Paragon Realty Partners

Shown By

Agent Name: Jerry Hollon
Agent Phone: (606) 682-0925
Agency Title: SALLIE DAVIDSON, REALTORS

IDX logo

Estimate Your Payment

Estimated Payment

$ 504.92 per month $467.01 Principal & Interest $0.00 Property Tax (data not provided by mls) $37.92 Homeowner's Insurance

Change Payment Information

%
years/fixed
yearly
yearly (est.)
(Payments are an estimate and may vary by lender)
Disclaimer: All information deemed reliable but not guaranteed. All properties are subject to prior sale, change or withdrawal. Neither listing broker(s) or information provider(s) shall be responsible for any typographical errors, misinformation, misprints and shall be held totally harmless. Listing(s) information is provided for consumers personal, non-commercial use and may not be used for any purpose other than to identify prospective properties consumers may be interested in purchasing. Information on this site was last updated 08/03/2026. The listing information on this page last changed on 08/03/2026. The data relating to real estate for sale on this website comes in part from the Internet Data Exchange program of Delta Media Group MLS (last updated Mon 08/03/2026 12:30:48 AM EST) or Imagine MLS (last updated Sun 08/02/2026 11:15:25 PM EST). Real estate listings held by brokerage firms other than SALLIE DAVIDSON, REALTORS may be marked with the Internet Data Exchange logo and detailed information about those properties will include the name of the listing broker(s) when required by the MLS. All rights reserved.
Privacy Policy / DMCA Notice / ADA Accessibility

Agency License Information: SALLIE DAVIDSON REALTORS, KENTUCKY