Refine Search

200 Tug Branch Road, Clay City, KY 40312

$525,000
  • 200 Tug Branch Road, Clay City, KY 40312 Main Photo

32 Total Photos [Click to View All]

Pending
BEDS3 BATHS2 full SQUARE FEET1,806 MLS#26019628
STATUS PROPERTY TYPEResidential - Single Family SCHOOLPowell County -19

Property Description

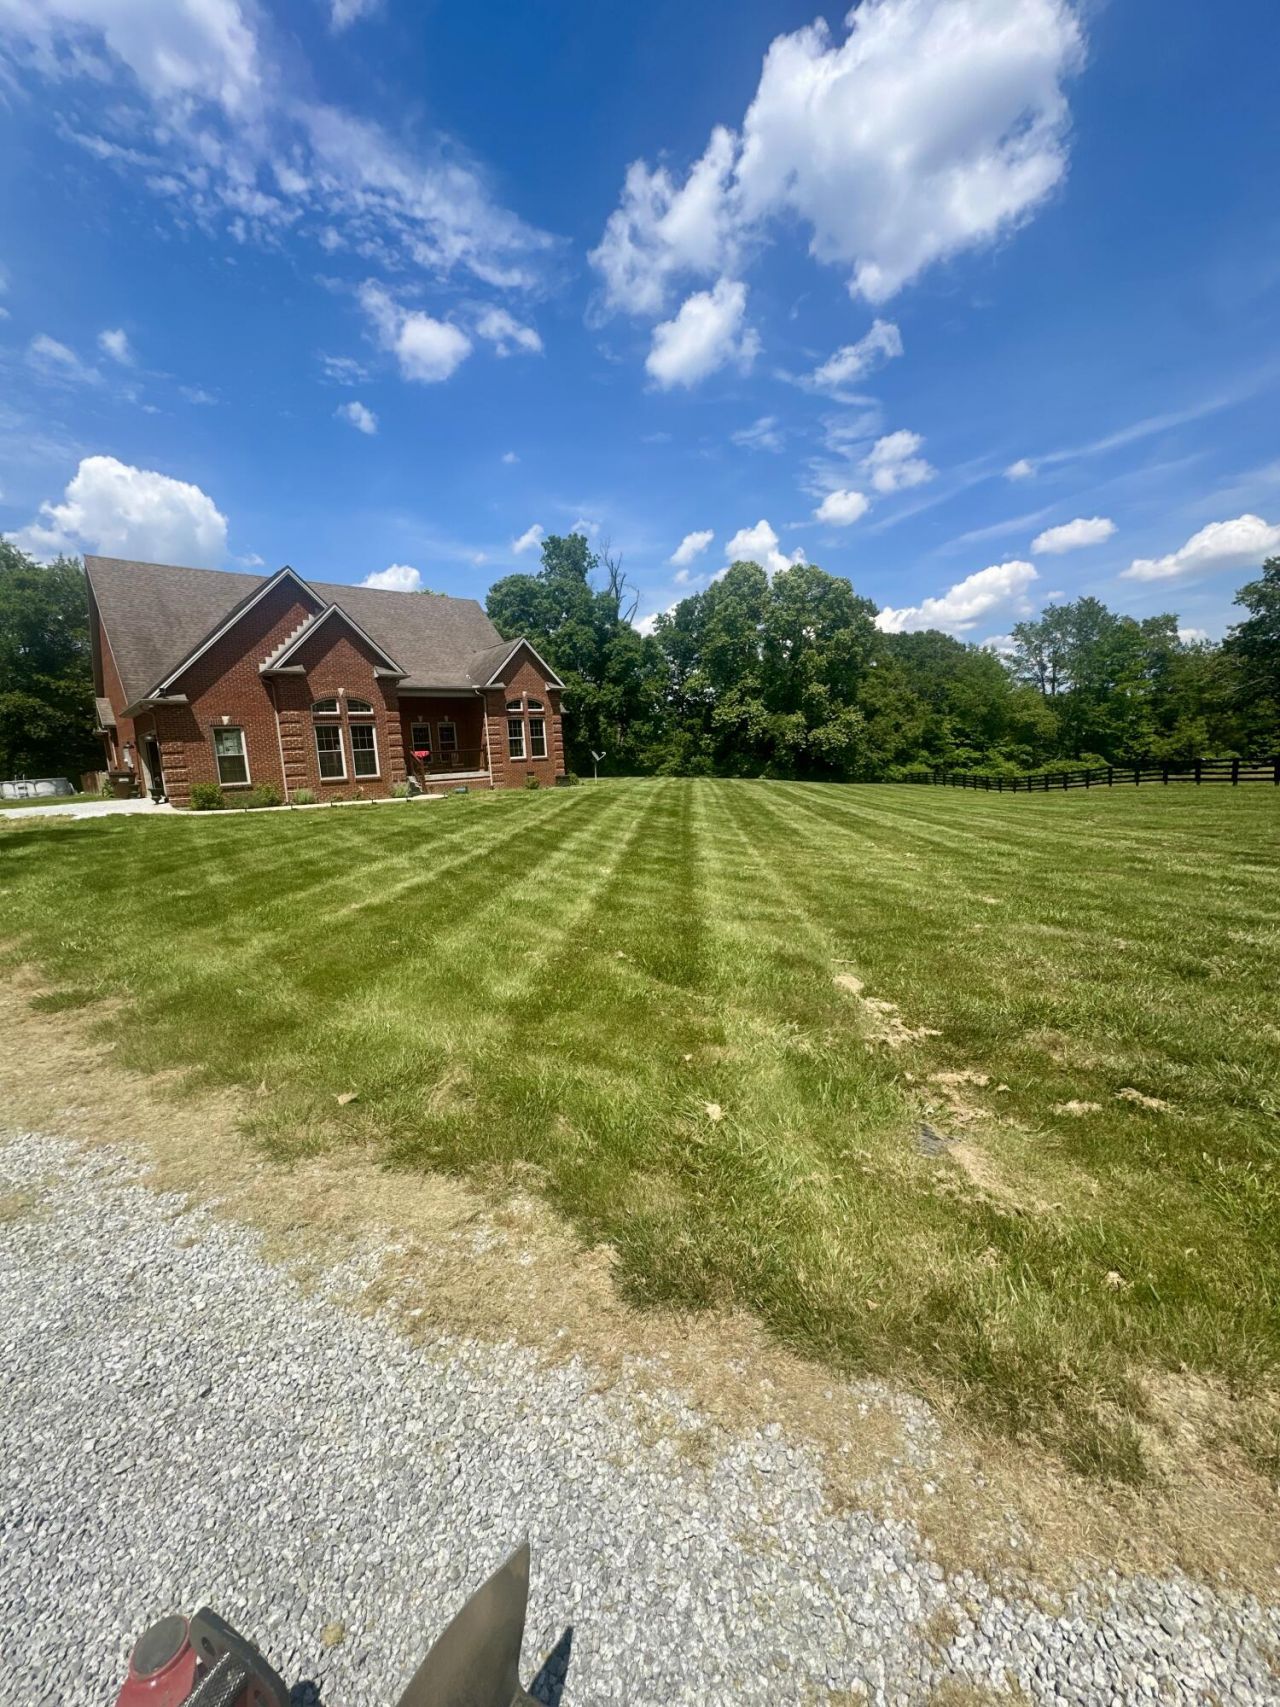
Experience the perfect blend of luxury, comfort, and country living in this beautifully renovated home on over 7 scenic acres of flat and wooded land. Inside, soaring ceilings, an open-concept layout, and custom woodwork create a warm, inviting atmosphere. The home features 3 spacious bedrooms, 2 updated bathrooms, including a luxurious primary suite, plus engineered hardwood floors throughout and tile in the bathrooms and utility room. The remodeled kitchen offers new appliances and a walk-in pantry. Major updates include a new HVAC system (2026) with warranty, water heater, fresh paint, lighting, outlets, switches, attic insulation, and crawlspace vapor barrier. An exterior generator hookup also provides power for a camper or outdoor entertaining. Outside, enjoy a stocked pond, freshly painted barn and fencing (2025), updated gates, and plenty of room to explore or relax in total privacy. Located just minutes from town, and the interstate, with Lexington only 37 minutes away, this move-in-ready property offers the rare combination of modern upgrades, peaceful acreage, and everyday convenience. !

200 Tug Branch Road | MLS# 26019628

This single family home located at 200 Tug Branch Road, Clay City, KY 40312 is currently listed for sale with an asking price of $525,000. This property has 3 bedrooms and 2 full baths with 1806 sq. ft. Tug Branch Road is located within the Powell County -19 school district. Search Clay City real estate on jhollon.salliedavidson.com today.

Property Features

Property Type: Residential - Single Family
Cooling: Central Air, Ceiling Fan(s)
Fuel Type: Electric
Garage: 2
Heating: Electric
Home Style: Ranch
Lot Size: 7.37 Acres
Roof Type: Composition
Stories: 1.0

Amenities

Breakfast Bar
Eat-in Kitchen
Walk-In Closet(s)
Ceiling Fan(s)

Feature Descriptions

Appliance Features: Dishwasher, Refrigerator, Oven, Range
Days on Site: 10
Exterior: Brick Veneer, Vinyl Siding
Flooring: Tile, Wood
Laundry: Main Level
Laundry Features: Main Level
Lot Dimensions: 7.370 acre(s)
Lot Features: Wooded
Parcel #: 08P-00-00-199.01
Parking Notes: Attached Garage
Rooms Total: 9
Structure Type: House
Wooded: Yes

Local Schools

High School: Powell Co
Middle School: Powell Co
Elementary School: Clay City
School District: Powell County -19

Listed By / Shown By

Listed By

Agency Name: ListWithFreedom.com

Shown By

Agent Name: Jerry Hollon
Agent Phone: (606) 682-0925
Agency Title: SALLIE DAVIDSON, REALTORS

IDX logo

Estimate Your Payment

Estimated Payment

$ 2,039.11 per month $1,885.99 Principal & Interest $0.00 Property Tax (data not provided by mls) $153.13 Homeowner's Insurance

Change Payment Information

%
years/fixed
yearly
yearly (est.)
(Payments are an estimate and may vary by lender)
Disclaimer: All information deemed reliable but not guaranteed. All properties are subject to prior sale, change or withdrawal. Neither listing broker(s) or information provider(s) shall be responsible for any typographical errors, misinformation, misprints and shall be held totally harmless. Listing(s) information is provided for consumers personal, non-commercial use and may not be used for any purpose other than to identify prospective properties consumers may be interested in purchasing. Information on this site was last updated 08/03/2026. The listing information on this page last changed on 08/03/2026. The data relating to real estate for sale on this website comes in part from the Internet Data Exchange program of Delta Media Group MLS (last updated Mon 08/03/2026 12:30:48 AM EST) or Imagine MLS (last updated Sun 08/02/2026 11:15:25 PM EST). Real estate listings held by brokerage firms other than SALLIE DAVIDSON, REALTORS may be marked with the Internet Data Exchange logo and detailed information about those properties will include the name of the listing broker(s) when required by the MLS. All rights reserved.
Privacy Policy / DMCA Notice / ADA Accessibility

Agency License Information: SALLIE DAVIDSON REALTORS, KENTUCKY