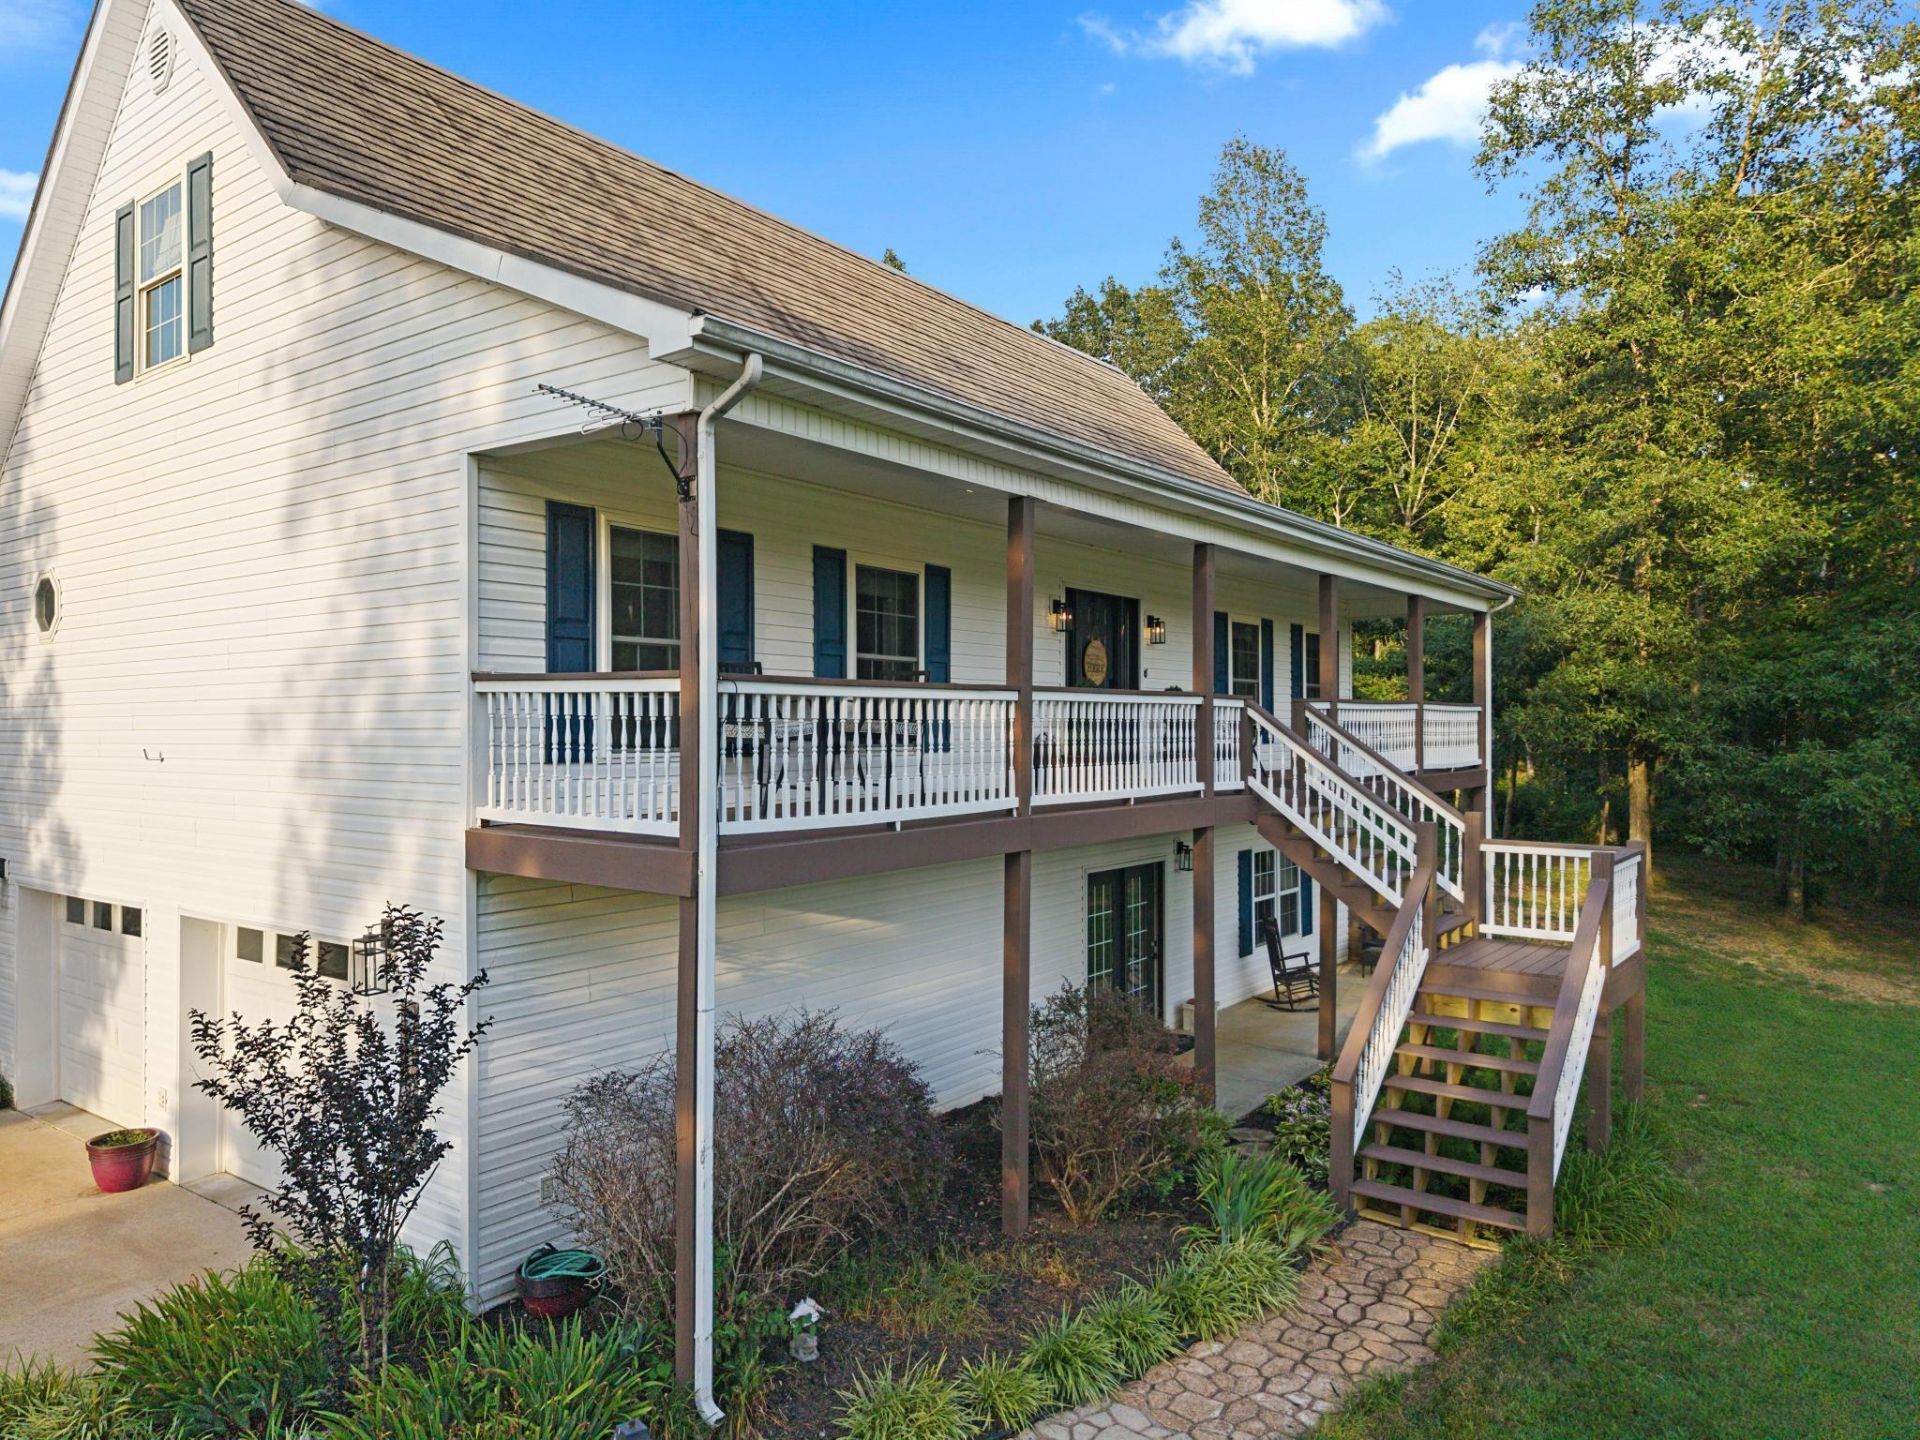
361 New Hope Road, Calvert City, KY 42029

$555,500
  • 361 New Hope Road, Calvert City, KY 42029 Main Photo

45 Total Photos [Click to View All]

Active
BEDS3 BATHS3 full 1 partial SQUARE FEET2,420 MLS#26019833
STATUS PROPERTY TYPEResidential - Single Family SCHOOLMarshall - 115

Property Description

Enter this property along the tree-lined driveway and find your place of rest and enjoyment on a little over 12 acres in Marshall County, KY. Whether you are relaxing inside or out you will find plenty of room to enjoy in this beautiful multilevel 3 bedroom/3.5 bath home. The walkout basement houses the 2-car garage, a full bath and a large multi-use living space with gas logs and plenty of room for living or play. Open concept living/dining/kitchen on the main floor provide great views over the property. The dining room is spacious and the kitchen is equipped with an island, stainless appliances, a pantry...and right outside the french doors you'll find a beautiful covered patio. A large front balcony style porch is a great place to wake up or a place to unwind at the end of the day. The acreage has many options - lease for crops, plant your own, keep it mowed, sit and enjoy the peaceful scenery or hunt from your own front porch! A dual fuel wood boiler system is found in the detached garage and offers the option of an additional heating source. The 50-year Decra metal shingle roof installed in 2009 will provide peace of mind for many years. Country living, yet only 4.3 miles from Draffenville, 11-12 miles from Calvert City plants and Ky Lake and 7 miles to I-24/Exit 16!

361 New Hope Road | MLS# 26019833

This single family home located at 361 New Hope Road, Calvert City, KY 42029 is currently listed for sale with an asking price of $555,500. This property was built in 2000 and has 3 bedrooms and 3 full and 1 partial baths with 2420 sq. ft. New Hope Road is located within the Marshall - 115 school district. Search Calvert City real estate on jhollon.salliedavidson.com today.

Property Features

Property Type: Residential - Single Family
Basement: Yes
Cooling: Central Air
Fireplaces: 1
Garage: 3
Heating: Forced Air, Heat Pump, Other, Wood
Home Style: Colonial
Lot Size: 12.50 Acres
Roof Type: Metal, Other
Stories: 3.0
Year Built: 2000

Amenities

Walk-In Closet(s)
Ceiling Fan(s)

Feature Descriptions

Appliance Features: Dryer, Double Oven, Dishwasher, Microwave, Refrigerator, Washer, Self Cleaning Oven
Attic: Partially Floored
Basement Features: Exterior Entry, Full, Partially Finished, Walk-Out Access, Walk-Up Access
Days on Site: 9
Exterior: Vinyl Siding
Fireplace Features: Basement, Gas Log, Propane
Flooring: Carpet, Luxury Vinyl
Laundry: Electric Dryer Hookup, Main Level, Washer Hookup
Laundry Features: Electric Dryer Hookup, Main Level, Washer Hookup
Lot Dimensions: 12.500 acre(s)
Lot Features: Wooded, Many Trees
Parcel #: 24-00-00-026.01
Parking Notes: Attached Garage, Basement, Detached Garage, Driveway, Off Street, Garage Faces Side
Rooms Total: 2
Structures: Workshop, Other
Structure Type: House
Utilities: Cable Available, Electricity Connected, Underground Utilities, Water Connected, Propane
Window Features: Insulated Windows, Blinds, Screens
Wooded: Yes

Local Schools

High School: Marshall
Middle School: North Marshall
Elementary School: Sharpe
School District: Marshall - 115

Listed By / Shown By

Listed By

Agency Name: Keller Williams Experience - Paducah

Shown By

Agent Name: Jerry Hollon
Agent Phone: (606) 682-0925
Agency Title: SALLIE DAVIDSON, REALTORS

IDX logo

Estimate Your Payment

Estimated Payment

$ 2,157.58 per month $1,995.55 Principal & Interest $0.00 Property Tax (data not provided by mls) $162.02 Homeowner's Insurance

Change Payment Information

%
years/fixed
yearly
yearly (est.)
(Payments are an estimate and may vary by lender)
Disclaimer: All information deemed reliable but not guaranteed. All properties are subject to prior sale, change or withdrawal. Neither listing broker(s) or information provider(s) shall be responsible for any typographical errors, misinformation, misprints and shall be held totally harmless. Listing(s) information is provided for consumers personal, non-commercial use and may not be used for any purpose other than to identify prospective properties consumers may be interested in purchasing. Information on this site was last updated 08/03/2026. The listing information on this page last changed on 08/03/2026. The data relating to real estate for sale on this website comes in part from the Internet Data Exchange program of Delta Media Group MLS (last updated Mon 08/03/2026 12:30:48 AM EST) or Imagine MLS (last updated Sun 08/02/2026 11:15:25 PM EST). Real estate listings held by brokerage firms other than SALLIE DAVIDSON, REALTORS may be marked with the Internet Data Exchange logo and detailed information about those properties will include the name of the listing broker(s) when required by the MLS. All rights reserved.
Privacy Policy / DMCA Notice / ADA Accessibility

Agency License Information: SALLIE DAVIDSON REALTORS, KENTUCKY