

Property Description
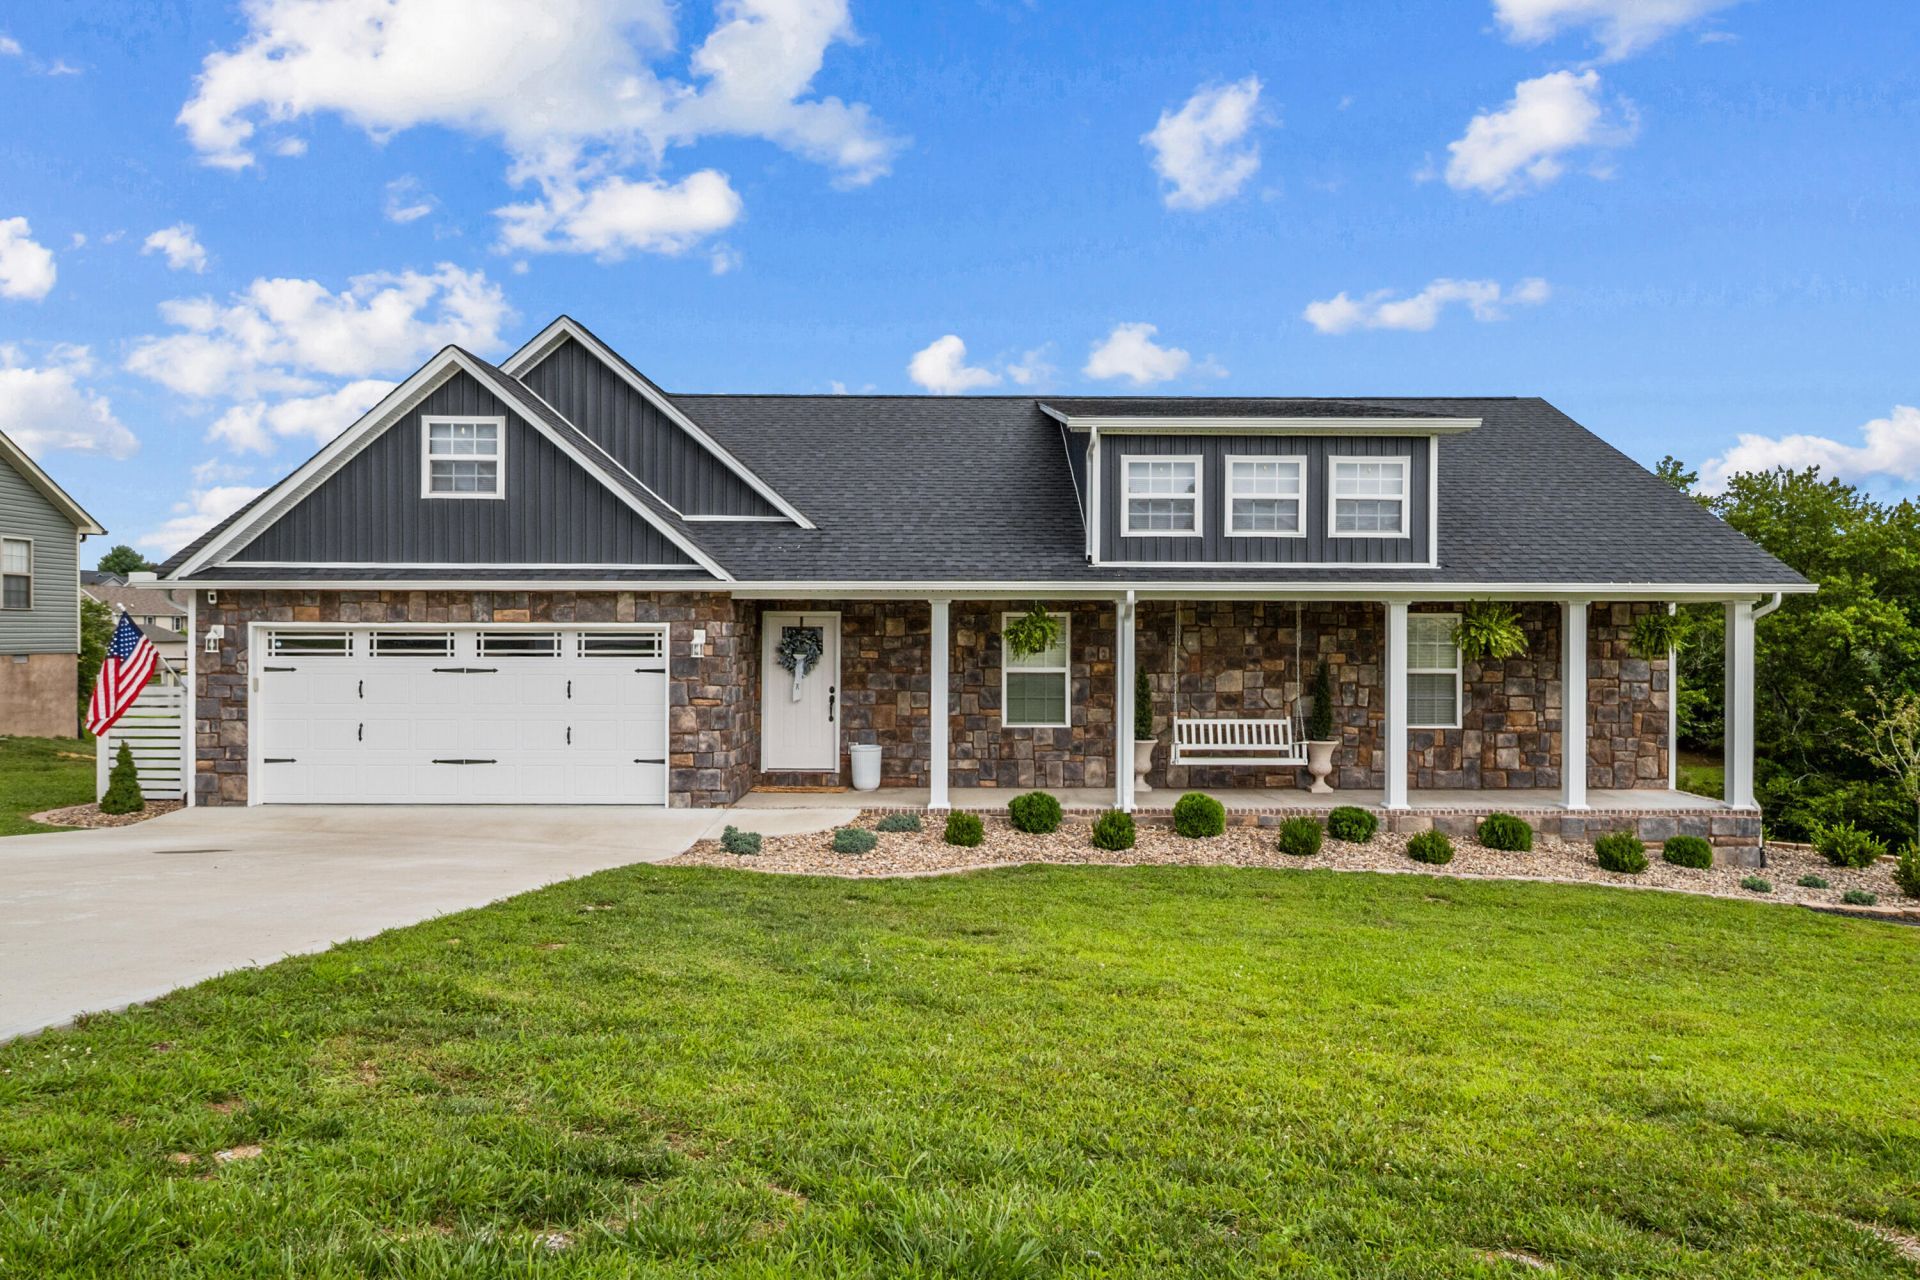
The kind of home that feels welcoming the moment you arrive. The dark slate exterior, accented by stone, gives 188 Cloyd Drive a warm and stylish first impression. Inside, the extra-large living room and kitchen create an open gathering space designed for everyday comfort and entertaining. The living room features a vaulted ceiling, a stacked-stone electric fireplace and large windows that fill the space with natural light. The kitchen offers plenty of cabinet and countertop space, granite countertops, a breakfast bar, pantry and room for an oversized dining table. A nearby door leads directly to the back deck, making it easy to take gatherings outdoors. The laundry room is also conveniently located just off the kitchen. Down the hallway, you will find two guest bedrooms, a full guest bathroom and a spacious primary suite. The primary bedroom features large windows, a walk-in closet and a private four-piece bathroom with a soaking tub and additional storage. Located in the desirable Ridgehaven community, this cozy and inviting home is one you will want to see in person.
Property Features
Amenities
Feature Descriptions
Local Schools
Listed By / Shown By
Listed By
Agency Name: Sester & Co Realty
Shown By
Agent Name: Jerry Hollon
Agent Phone: (606) 682-0925
Agency Title: SALLIE DAVIDSON, REALTORS

Estimate Your Payment
Estimated Payment
$ 1,417.67 per month $1,311.21 Principal & Interest $0.00 Property Tax (data not provided by mls) $106.46 Homeowner's Insurance


188 Cloyd Drive | MLS# 26019880
This single family home located at 188 Cloyd Drive, London, KY 40741 is currently listed for sale with an asking price of $365,000. This property has 3 bedrooms and 2 full baths with 1880 sq. ft. Cloyd Drive is located in the Ridgehaven subdivision within the Laurel County - 44 school district. Search Ridgehaven real estate on jhollon.salliedavidson.com today.