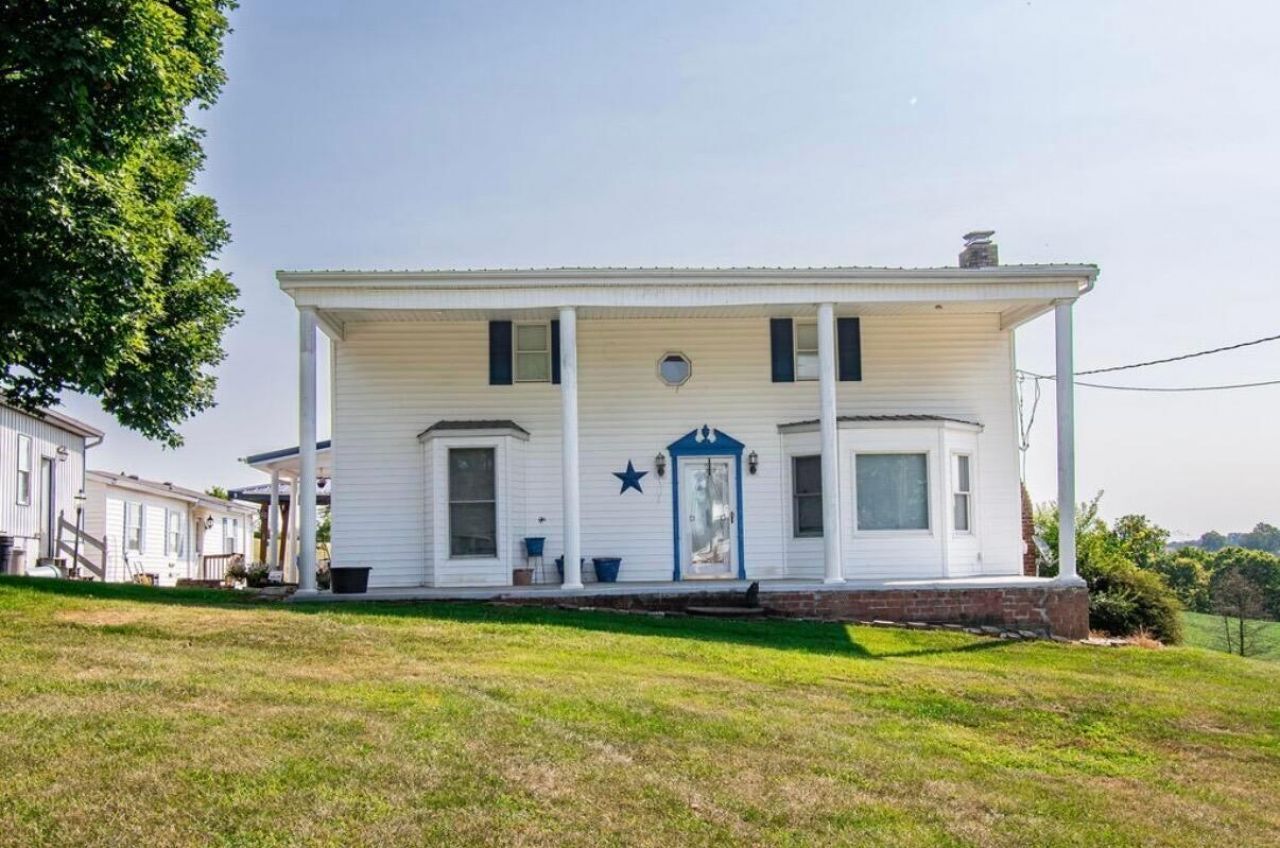
152 Watson Lane, Ewing, KY 41039

$200,000
  • 152 Watson Lane, Ewing, KY 41039 Main Photo

61 Photos

Active
BEDS3 BATHS1 full SQUARE FEET2,432 MLS#26029222
STATUS PROPERTY TYPEResidential - Single Family SUBDIVISIONRural SCHOOLFleming County - 37

Property Description

ONLINE ONLY ABSOLUTE Real Estate AUCTION! Online Bidding Begins Tuesday, November 10, 2026 at 10:00 AM (EDT) and ends Wednesday, November 18, 2026 at 7:00 PM (EDT). Property sells AS-IS, closing on or before 45 days from auction date. Property will sell regardless of price. Buyers premium will be added to the final bid price and non-refundable earnest money required. Experience effortless country living in stunning Fleming County. Set against panoramic rural views, this charming 2,432 sq. ft. residence offers 3 bedrooms, 1 full bath, and a sought-after main-level primary bedroom. At the heart of the home, an expansive kitchen island invites conversation and seamless meal prep. Unwind in the generous main bath, complete with a deep garden tub and dedicated walk-in shower. Beyond the main home, exceptional versatility awaits. A detached two-car garage provides practical storage, while a separate 900 sq. ft. outbuilding with a private bath presents endless potential???whether you envision a dedicated workshop, guest quarters, creative studio, or work-from-home hub. Complete with central climate control and a scenic rear deck, this property is ready for your next chapter.

152 Watson Lane | MLS# 26029222

This single family home located at 152 Watson Lane, Ewing, KY 41039 is currently listed for sale with an asking price of $200,000. This property was built in 1970 and has 3 bedrooms and 1 full baths with 2432 sq. ft. Watson Lane is located in the Rural subdivision within the Fleming County - 37 school district. Search Rural real estate on jhollon.salliedavidson.com today.

Property Features

Property Type: Residential - Single Family
Cooling: Central Air, Heat Pump
Fireplaces: 1
Fuel Type: Electric
Heating: Electric, Heat Pump
Lot Size: 0.76 Acres
Roof Type: Metal
Stories: 2.0
Year Built: 1970

Amenities

Entrance Foyer
Eat-in Kitchen
Primary First Floor
Walk-In Closet(s)

Feature Descriptions

Appliance Features: Dryer, Dishwasher, Microwave, Refrigerator, Washer, Range, Vented Exhaust Fan
Attic: Storage Only
Basement Features: Crawl Space
Days on Site: 13
Exterior: Vinyl Siding
Fireplace Features: Living Room
Flooring: Carpet, Laminate
Laundry: Main Level
Laundry Features: Main Level
Lot Dimensions: 0.763 acre(s)
Parcel #: 016-80-00-031.00
Parking Notes: Detached Garage
Rooms Total: 6
Structures: Workshop
Utilities: Electricity Connected, Sewer Connected, Water Connected, Propane

Local Schools

High School: Fleming Co
Middle School: Simons
Elementary School: Ewing
School District: Fleming County - 37

Listed By / Shown By

Listed By

Agency Name: Noel Auctioneers and Real Estate Advisors

Shown By

Agent Name: Jerry Hollon
Agent Phone: (606) 682-0925
Agency Title: SALLIE DAVIDSON, REALTORS

IDX logo

Estimate Your Payment

Estimated Payment

$ 776.80 per month $718.47 Principal & Interest $0.00 Property Tax (data not provided by mls) $58.33 Homeowner's Insurance

Change Payment Information

%
years/fixed
yearly
yearly (est.)
(Payments are an estimate and may vary by lender)
Disclaimer: All information deemed reliable but not guaranteed. All properties are subject to prior sale, change or withdrawal. Neither listing broker(s) or information provider(s) shall be responsible for any typographical errors, misinformation, misprints and shall be held totally harmless. Listing(s) information is provided for consumers personal, non-commercial use and may not be used for any purpose other than to identify prospective properties consumers may be interested in purchasing. Information on this site was last updated 11/04/2026. The listing information on this page last changed on 11/04/2026. The data relating to real estate for sale on this website comes in part from the Internet Data Exchange program of Delta Media Group MLS (last updated Wed 11/04/2026 12:00:35 AM EST) or Imagine MLS (last updated Tue 11/03/2026 11:15:33 PM EST). Real estate listings held by brokerage firms other than SALLIE DAVIDSON, REALTORS may be marked with the Internet Data Exchange logo and detailed information about those properties will include the name of the listing broker(s) when required by the MLS. All rights reserved.
Privacy Policy / DMCA Notice / ADA Accessibility

Agency License Information: SALLIE DAVIDSON REALTORS, KENTUCKY