Refine Search

919 Elkin Station Road, Winchester, KY 40391

$484,900
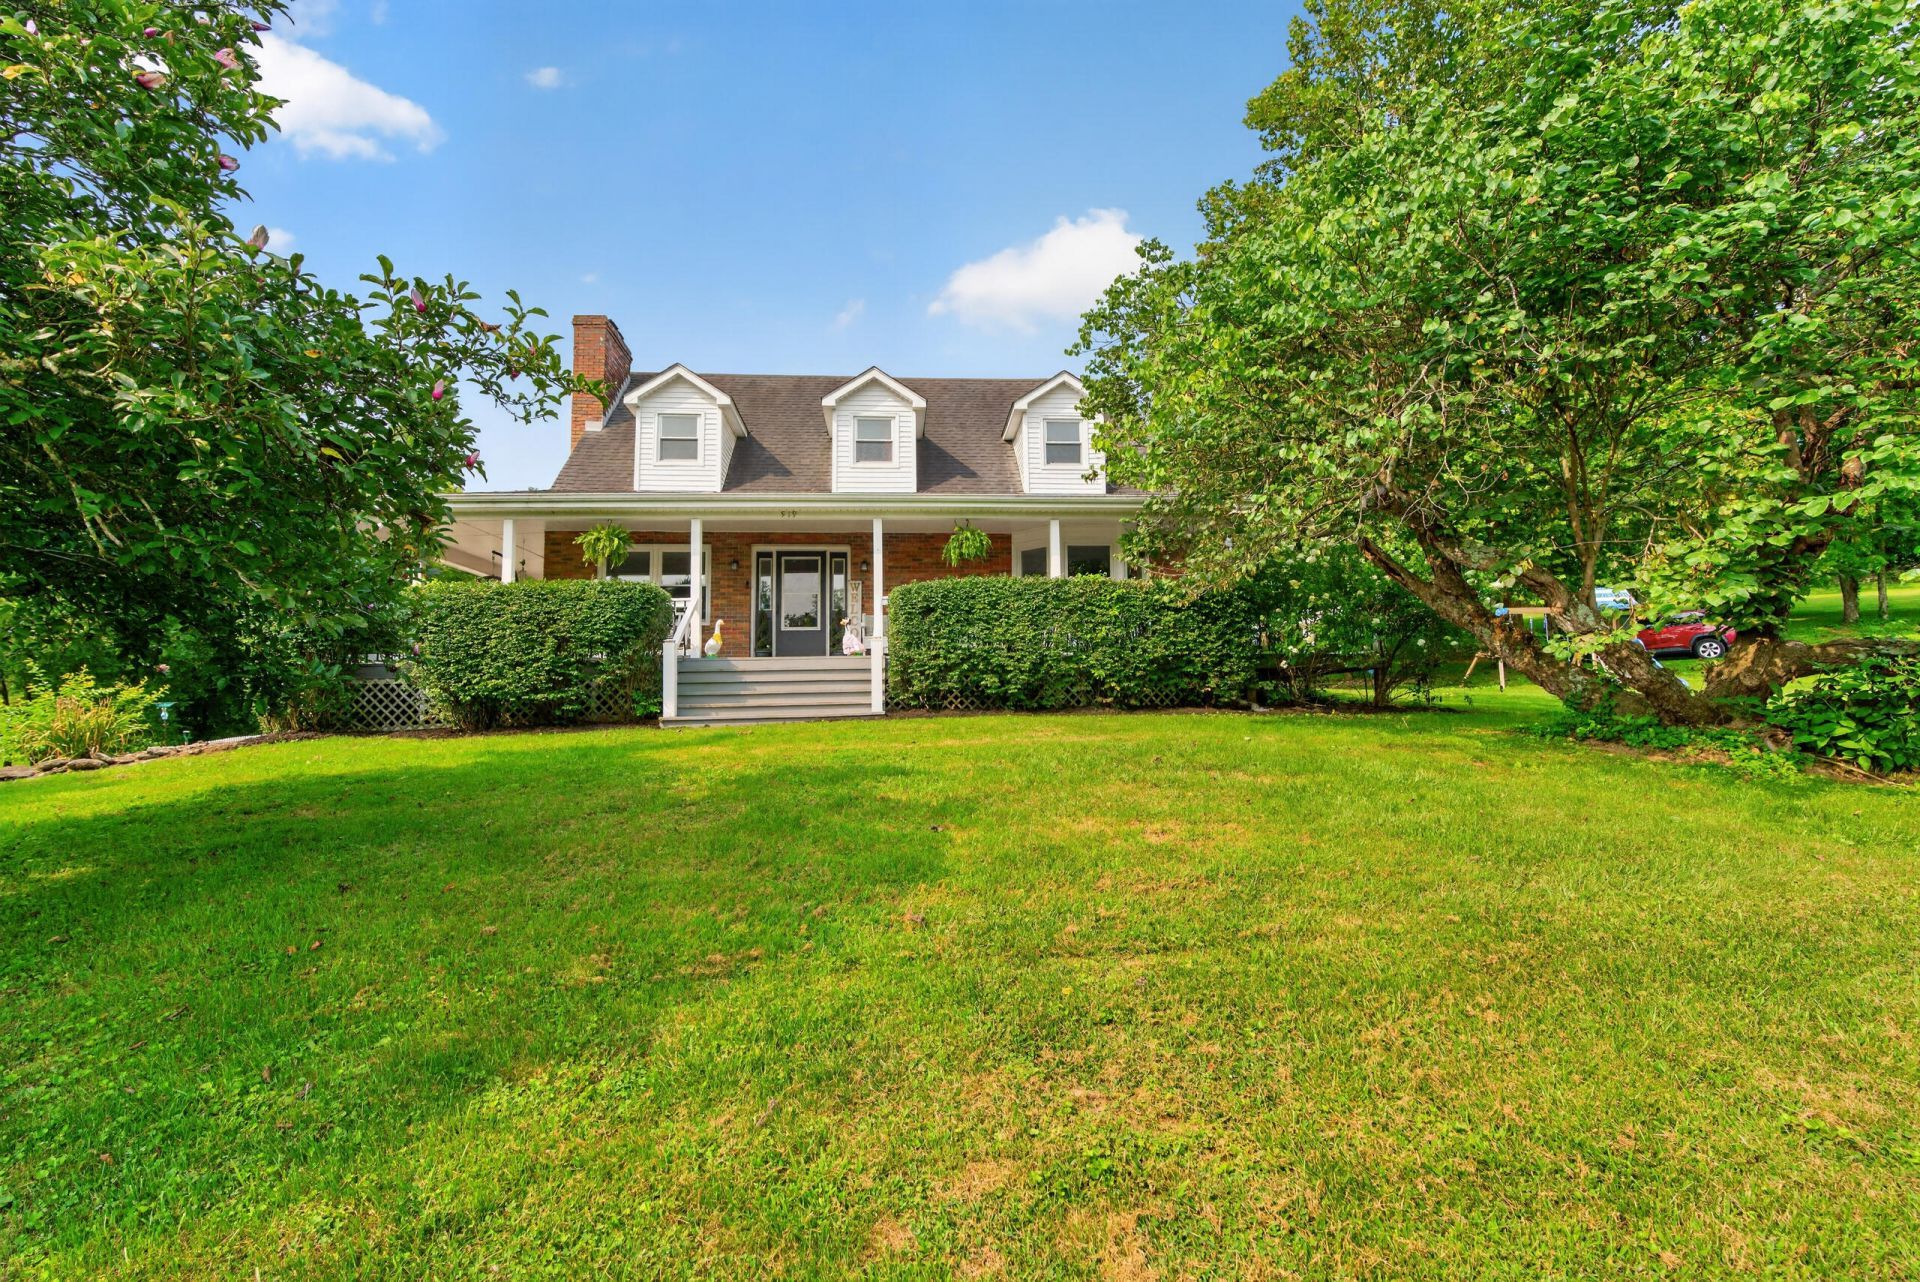
  • 919 Elkin Station Road, Winchester, KY 40391 Main Photo

62 Total Photos [Click to View All]

New to the Market Pending
BEDS3 BATHS2 full SQUARE FEET2,844 MLS#26020312
STATUS PROPERTY TYPEResidential - Single Family SCHOOLClark County - 7

Property Description

Enjoy country living on approximately seven acres at 919 Elkin Station Road! A welcoming wraparound front porch sets the tone for this spacious three-bedroom, two-bath home featuring beautiful hardwood floors throughout. The kitchen is enhanced by granite countertops, while a charming sunroom offers a cozy place to relax and enjoy the surrounding views. A versatile bonus room is perfect for a home office, playroom, guest space or potential fourth bedroom. The partially finished basement provides even more room to relax and entertain, featuring a bar, pool-table area, separate den area and spacious built-in wall gun safe. Outside, spend summer days by the above-ground pool and surrounding deck, then unwind in the hot tub. A detached two-car garage provides additional parking and storage. The property also includes a 2,880-square-foot barn equipped with electricity and a cistern providing a convenient water source, making it ideal for equipment, storage, hobbies or agricultural use. With abundant indoor and outdoor living space, acreage and exceptional outbuildings, this property offers the privacy and versatility of country living while remaining convenient to Winchester.

919 Elkin Station Road | MLS# 26020312

This single family home located at 919 Elkin Station Road, Winchester, KY 40391 is currently listed for sale with an asking price of $484,900. This property was built in 1980 and has 3 bedrooms and 2 full baths with 2844 sq. ft. Elkin Station Road is located within the Clark County - 7 school district. Search Winchester real estate on jhollon.salliedavidson.com today.

Property Features

Property Type: Residential - Single Family
Basement: Yes
Cooling: Ceiling Fan(s), Electric, Heat Pump
Fireplaces: 1
Fuel Type: Electric
Garage: 2
Heating: Electric, Heat Pump
Lot Size: 7.01 Acres
Roof Type: Dimensional Style
Stories: 1.5
Year Built: 1980

Amenities

Breakfast Bar
Entrance Foyer
Eat-in Kitchen
Primary First Floor
Walk-In Closet(s)
Ceiling Fan(s)

Feature Descriptions

Appliance Features: Dryer, Dishwasher, Microwave, Refrigerator, Washer, Range
Attic: Access Only
Basement Features: Partially Finished, Walk-Out Access
Days on Site: 3
Exterior: Brick
Fireplace Features: Gas Log, Living Room, Propane
Flooring: Hardwood, Tile, Luxury Vinyl
Laundry: Electric Dryer Hookup, Main Level, Washer Hookup
Laundry Features: Electric Dryer Hookup, Main Level, Washer Hookup
Lot Dimensions: 7.006 acre(s)
Lot Features: Many Trees
Parcel #: 036000004207
Parking Notes: Detached Garage, Driveway, Garage Door Opener, Garage Faces Rear
Pool Features: Above Ground
Rooms Total: 12
Structures: Barn(s)
Structure Type: House
Swimming Pool: Yes
Utilities: Electricity Connected, Water Connected, Propane
Window Features: Insulated Windows

Local Schools

High School: GRC
Middle School: Robert Campbell
Elementary School: Shearer
School District: Clark County - 7

Listed By / Shown By

Listed By

Agency Name: Lifstyl Real Estate

Shown By

Agent Name: Jerry Hollon
Agent Phone: (606) 682-0925
Agency Title: SALLIE DAVIDSON, REALTORS

IDX logo

Estimate Your Payment

Estimated Payment

$ 1,883.36 per month $1,741.93 Principal & Interest $0.00 Property Tax (data not provided by mls) $141.43 Homeowner's Insurance

Change Payment Information

%
years/fixed
yearly
yearly (est.)
(Payments are an estimate and may vary by lender)
Disclaimer: All information deemed reliable but not guaranteed. All properties are subject to prior sale, change or withdrawal. Neither listing broker(s) or information provider(s) shall be responsible for any typographical errors, misinformation, misprints and shall be held totally harmless. Listing(s) information is provided for consumers personal, non-commercial use and may not be used for any purpose other than to identify prospective properties consumers may be interested in purchasing. Information on this site was last updated 08/03/2026. The listing information on this page last changed on 08/03/2026. The data relating to real estate for sale on this website comes in part from the Internet Data Exchange program of Delta Media Group MLS (last updated Mon 08/03/2026 12:30:48 AM EST) or Imagine MLS (last updated Sun 08/02/2026 11:15:25 PM EST). Real estate listings held by brokerage firms other than SALLIE DAVIDSON, REALTORS may be marked with the Internet Data Exchange logo and detailed information about those properties will include the name of the listing broker(s) when required by the MLS. All rights reserved.
Privacy Policy / DMCA Notice / ADA Accessibility

Agency License Information: SALLIE DAVIDSON REALTORS, KENTUCKY