Refine Search

12994 Pavilion Court, Union, KY 41091

$588,000
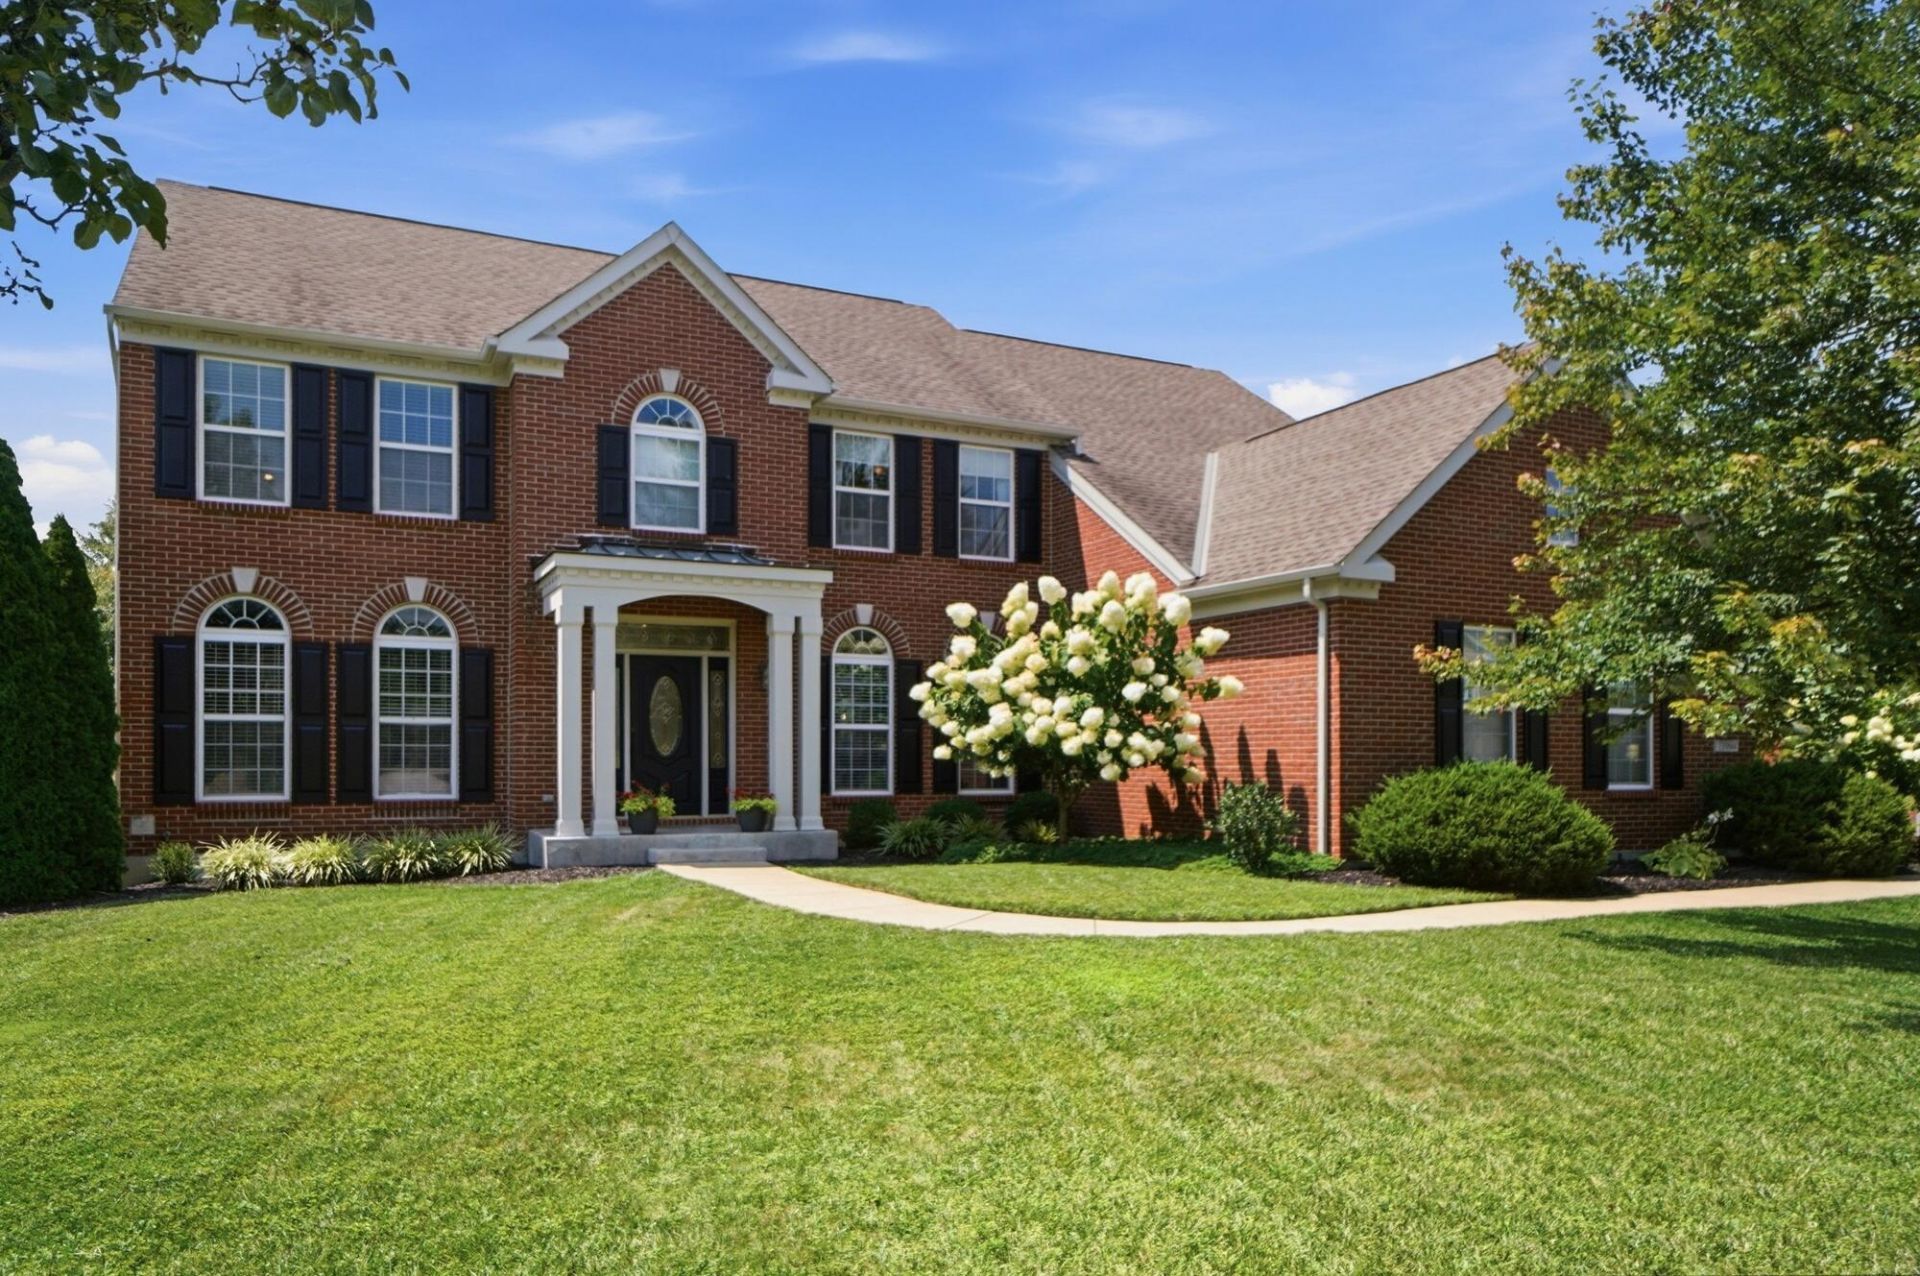
  • 12994 Pavilion Court, Union, KY 41091 Main Photo

50 Total Photos [Click to View All]

New to the Market Active
BEDS4 BATHS3 full SQUARE FEET3,048 MLS#645233
STATUS PROPERTY TYPEResidential - Single Family SCHOOLBoone Co Public

Property Description

Exquisite living in this stunning brick home in the highly sought-after Cool Springs subdivision. Approx. 3,048 SF of living space with 4 bedrooms, 3 full bath, including a rare full bath on the 1st floor! Large open floor plan with high-end finishes, hardwood floors, 2-story living room featuring a wall of windows. Gourmet kitchen with stainless steel appliances, granite counters, largeisland, built-in planning desk, breakfast room and walkout to the patio. Dining room with tray ceiling, wainscoting. Private office. Dual staircases for privacy and convenience. Second floor has a spacious Primary Suite with his & hers walk-in closets, vaulted ceilings, and a beautifully updated primary bath. Three additional bedrooms with renovated full bath. Large loft perfect for a media room, playroom, or secondary living area. 1st floor laundry. Expansive private backyard with patio. Lower level has rough-in for another full bath and offers great potential to add additional living space. Oversized driveway with 3-car garage.

12994 Pavilion Court | MLS# 645233

This single family home located at 12994 Pavilion Court, Union, KY 41091 is currently listed for sale with an asking price of $588,000. This property was built in 2000 and has 4 bedrooms and 3 full baths with 3048 sq. ft. Pavilion Court is located within the Boone Co Public school district. Search Union real estate on jhollon.salliedavidson.com today.

Property Features

Property Type: Residential - Single Family
Basement: Full
Basement: Yes
Cooling: Central Air
Fireplaces: 1
Garage: 3 car attached
Heating: Natural Gas, Forced Air
Home Style: Transitional
Lot Size: 0.35 Acres
Roof Type: Shingle
Stories: 2.0
Year Built: 2000

Feature Descriptions

Appliances: Stainless Steel Appliance(s), Electric Oven, Electric Range, Dishwasher, Dryer, Refrigerator, Washer
Association Amenities: Lake Year Round, Playground, Pool
Days on Site: 2
Equipment: Sump Pump
Exterior: Brick, Vinyl Siding
Exterior: Private Yard
Fencing: Split Rail
Fireplace: Ceramic, Gas
Fireplace Y/N: Yes
Foundation: Poured Concrete
HOA: Yes
HOA Fee: 400/Semi-Annually
Interior: Kitchen Island, Walk-In Closet(s), Tray Ceiling(s), Smart Thermostat, Pantry, Open Floorplan, Granite Counters, Double Vanity, Chandelier, Ceiling Fan(s), High Ceilings, Multi Panel Doors, Natural Woodwork, Recessed Lighting, Vaulted Ceiling(s)
Laundry: Laundry Room, Main Level
Lot Dimensions: IRR
Parcel Number: 064.00-16-013.00
Parking: Attached, Driveway, Garage Faces Side
Parking Total: 3
Patio/Porch: Patio, Porch
Property Condition: Existing Structure
Road Frontage: City Street
Road Surface: Paved
Rooms Total: 12
Sewer: Public Sewer
Special View Info: Neighborhood
Structure Type: House
Sub Type: Single Family Residence
Utilities: Natural Gas Available
Water: Public
Window: Insulated Windows, Picture Window(s), Vinyl Frames

Room Sizes

Primary Bath: 0 X 0 Level - Second
Bathroom 2: 0 X 0 Level - First
Bathroom 3: 0 X 0 Level - Second
Primary Bedroom: 17 X 14 Level - Second
Bedroom 2: 12 X 11 Level - Second
Bedroom 3: 15 X 10 Level - Second
Bedroom 4: 11 X 11 Level - Second
Breakfast Room: 17 X 12 Level - First
Entry: 15 X 10 Level - First
Family Room: 14 X 11 Level - First
Kitchen: 12 X 12 Level - First
Laundry: 9 X 6 Level - First
Living Room: 19 X 18 Level - First
Loft: 20 X 11 Level - Second
Office: 11 X 11 Level - First

Local Schools

High School: Ryle High
Middle School: Gray Middle School
Elementary School: Shirley Mann School
School District: Boone Co Public

Listed By / Shown By

Listed By

Agency Name: Comey & Shepherd, LLC

Shown By

Agent Name: Jerry Hollon
Agent Phone: (606) 682-0925
Agency Title: SALLIE DAVIDSON, REALTORS

IDX logo

Estimate Your Payment

Estimated Payment

$ 2,283.81 per month $2,112.31 Principal & Interest $0.00 Property Tax (data not provided by mls) $171.50 Homeowner's Insurance

Change Payment Information

%
years/fixed
yearly
yearly (est.)
(Payments are an estimate and may vary by lender)
Disclaimer: All information deemed reliable but not guaranteed. All properties are subject to prior sale, change or withdrawal. Neither listing broker(s) or information provider(s) shall be responsible for any typographical errors, misinformation, misprints and shall be held totally harmless. Listing(s) information is provided for consumers personal, non-commercial use and may not be used for any purpose other than to identify prospective properties consumers may be interested in purchasing. Information on this site was last updated 08/03/2026. The listing information on this page last changed on 08/03/2026. The data relating to real estate for sale on this website comes in part from the Internet Data Exchange program of Delta Media Group MLS (last updated Mon 08/03/2026 12:30:48 AM EST) or Imagine MLS (last updated Sun 08/02/2026 11:15:25 PM EST). Real estate listings held by brokerage firms other than SALLIE DAVIDSON, REALTORS may be marked with the Internet Data Exchange logo and detailed information about those properties will include the name of the listing broker(s) when required by the MLS. All rights reserved.
Privacy Policy / DMCA Notice / ADA Accessibility

Agency License Information: SALLIE DAVIDSON REALTORS, KENTUCKY