Refine Search

107 Beverly Drive , Glasgow, KY 42141

$199,900
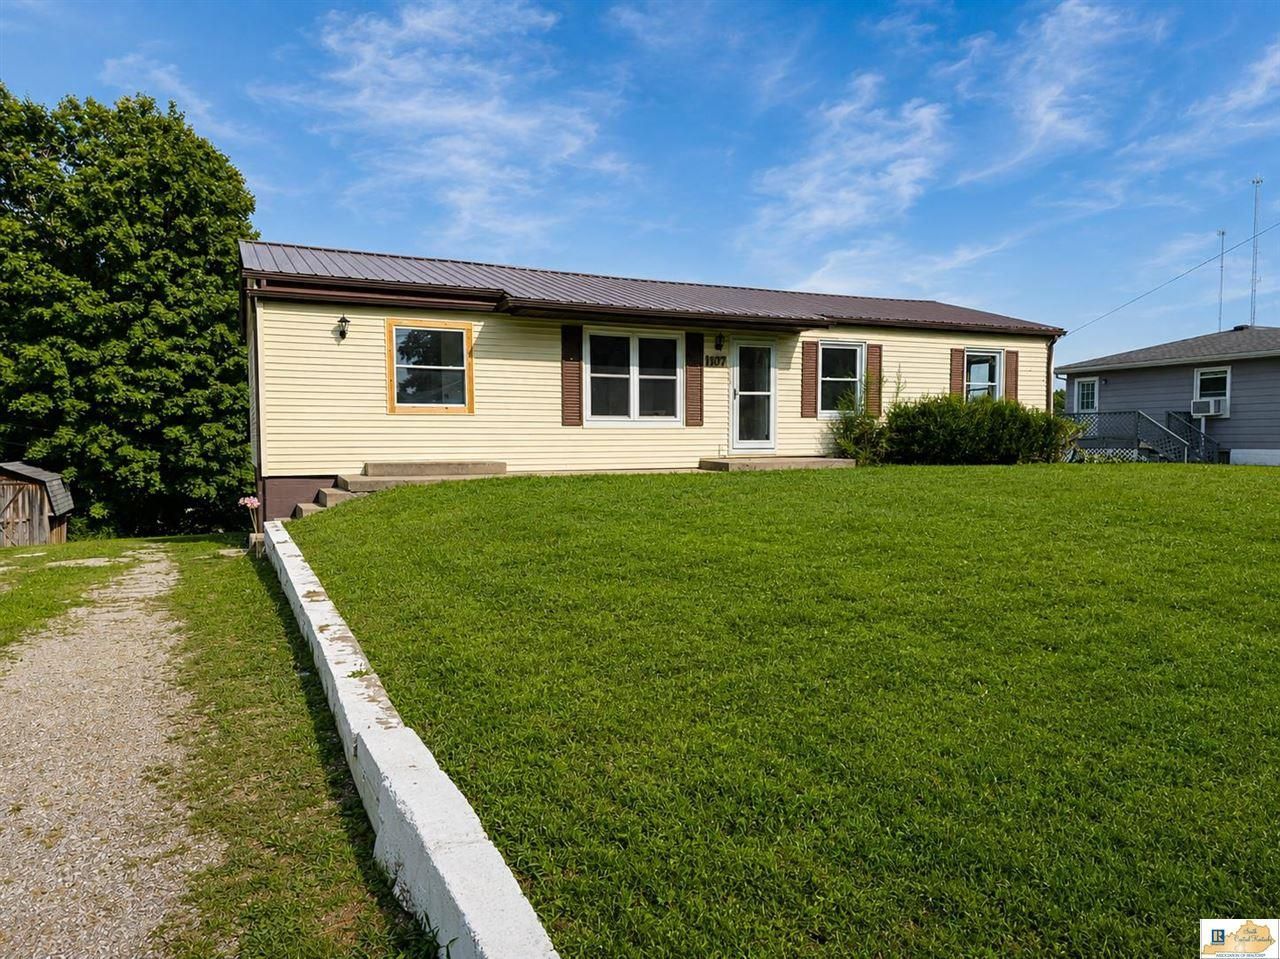
  • 107 Beverly Drive , Glasgow, KY 42141 Main Photo

13 Total Photos [Click to View All]

New to the Market Active
BEDS4 BATHS2 full SQUARE FEET2,350 MLS#SC48482
STATUSActive PROPERTY TYPEResidential - Single Family

Property Description

?? Completely Remodeled & Move-In Ready in Glasgow City Limits! ?? Looking for a home thats been beautifully updated and is close to everything? This is it! This 4-bedroom, 2-bath home has been completely remodeled from top to bottom and is ready for its new owners. Enjoy peace of mind with a durable metal roof and a long list of modern updates, including new cabinets, new flooring, fresh paint, and stylish new light fixtures throughout. The full basement offers endless possibilities for storage, a workshop, recreation space, or future expansion. Located within the Glasgow city limits, youll love the convenience of being just minutes from the Cumberland Parkway, shopping, restaurants, schools, healthcare, and everything Glasgow has to offer. ? Features Include: 4 Bedrooms 2 Full Baths Full Basement Metal Roof Completely Remodeled New Cabinets New Flooring Fresh Interior Paint New Light Fixtures Move-In Ready Glasgow City Limits Minutes to the Cumberland Parkway Dont miss your chance to own this beautifully updated home in a prime location! Call today to schedule your private showing before its gone! ???

107 Beverly Drive | MLS# SC48482

This single family home located at 107 Beverly Drive , Glasgow, KY 42141 is currently listed for sale with an asking price of $199,900. This property was built in 1962 and has 4 bedrooms and 2 full baths with 2350 sq. ft. Search Glasgow real estate on jhollon.salliedavidson.com today.

Property Features

Property Type: Residential - Single Family
Basement: Yes
Cooling: Central Air
Heating: Central
Home Style: Ranch
Lot Size: 0.43 Acres
Roof Type: Metal
Year Built: 1962

Amenities

Ceiling Fan(s)
Split Bedroom Floor Plan
None

Feature Descriptions

Appliances/Equipment: None
Basement: Full
Bathroom Features: Tub/Shower Combo
Exterior: Vinyl
Fireplace/Wood Stove Features: None
Floor Coverings: Laminate
Foundation: Block
Garage: None
Kitchen Features: Eat-In, Solid Surface Counter Top
Lot Dimensions: 0.43 Acre(s)
Sewer: City
Water: City

Local Schools

High School: Glasgow
Middle School: Glasgow
Elementary School: South Green

Listed By / Shown By

Listed By

Agency Name: Crye-Leike Executive Realty, Inc.

Shown By

Agent Name: Jerry Hollon
Agent Phone: (606) 682-0925
Agency Title: SALLIE DAVIDSON, REALTORS

IDX logo

Estimate Your Payment

Estimated Payment

$ 776.42 per month $718.11 Principal & Interest $0.00 Property Tax (data not provided by mls) $58.30 Homeowner's Insurance

Change Payment Information

%
years/fixed
yearly
yearly (est.)
(Payments are an estimate and may vary by lender)
Disclaimer: All information deemed reliable but not guaranteed. All properties are subject to prior sale, change or withdrawal. Neither listing broker(s) or information provider(s) shall be responsible for any typographical errors, misinformation, misprints and shall be held totally harmless. Listing(s) information is provided for consumers personal, non-commercial use and may not be used for any purpose other than to identify prospective properties consumers may be interested in purchasing. Information on this site was last updated 08/03/2026. The listing information on this page last changed on 08/03/2026. The data relating to real estate for sale on this website comes in part from the Internet Data Exchange program of Delta Media Group MLS (last updated Mon 08/03/2026 12:30:48 AM EST) or Imagine MLS (last updated Sun 08/02/2026 11:15:25 PM EST). Real estate listings held by brokerage firms other than SALLIE DAVIDSON, REALTORS may be marked with the Internet Data Exchange logo and detailed information about those properties will include the name of the listing broker(s) when required by the MLS. All rights reserved.
Privacy Policy / DMCA Notice / ADA Accessibility

Agency License Information: SALLIE DAVIDSON REALTORS, KENTUCKY