

Property Description
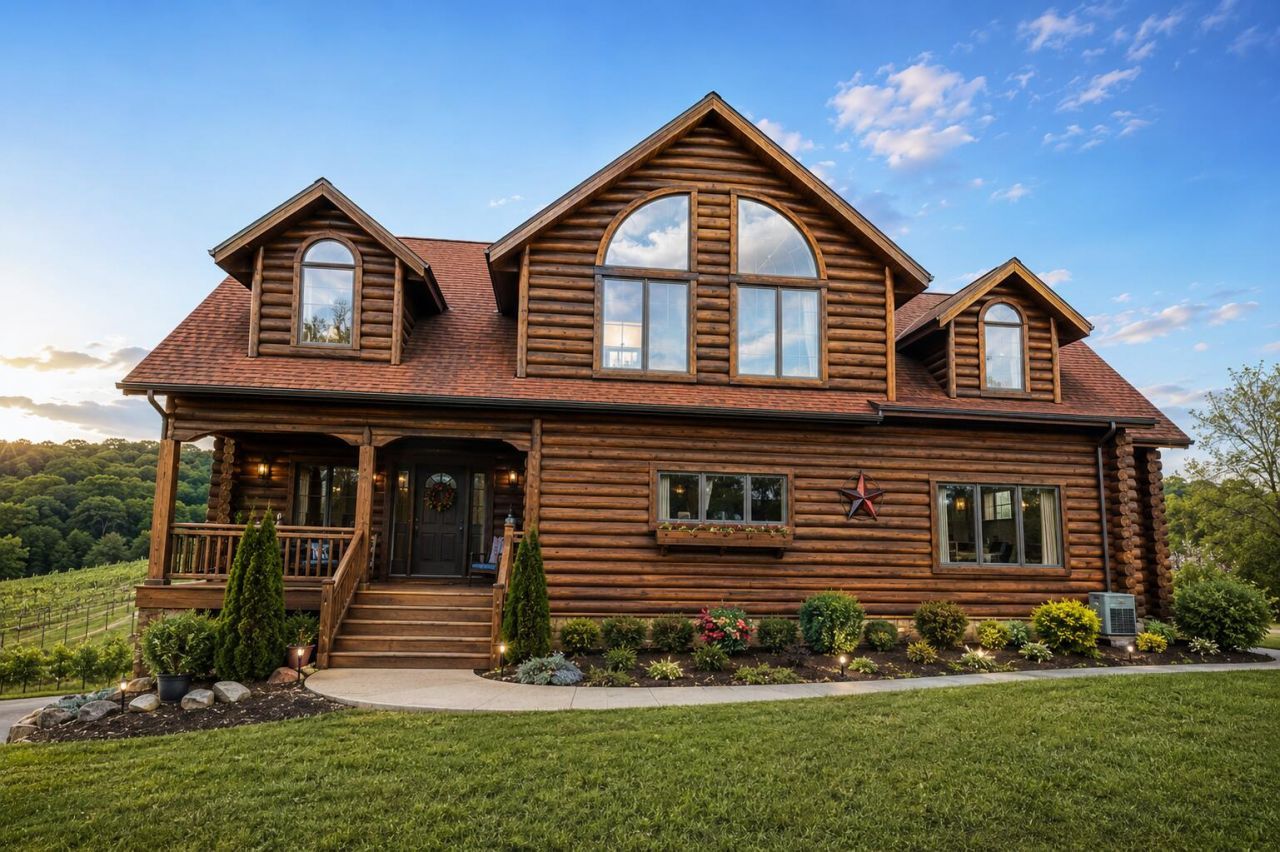
Welcome to 112 Lovers Leap Road, a beautifully updated custom log home overlooking the scenic vineyards of Lovers Leap Winery in the heart of Anderson County. This exceptional property offers 5 bedrooms, 3.5 bathrooms, a fully finished walk-out basement, and extensive renovations that combine the timeless character of a log home with the comfort and convenience of modern living. No need to worry about renovation costs here. The work has been done for you! The main level features an updated kitchen completed in 2024 with new appliances, granite countertops, tile backsplash, vent hood, fresh interior paint, and an open layout ideal for everyday living and entertaining. The spacious primary suite includes a fully remodeled bathroom completed in 2023 with a tiled shower, soaking tub, and double vanity. Additional bathroom renovations include a new upstairs shower and vanity in 2024, a remodeled basement bathroom with a new tub/shower combination and vanity in 2024. New luxury vinyl plank flooring in the basement bedroom, bathroom, and closet in 2026. The fully finished walk-out basement was professionally completed in 2023 with permits and final inspection and includes a full kitchen, living room, bedroom, and full bathroom, providing excellent space for guests, multi-generational living, or additional entertaining. Flooring updates include new hickory hardwood flooring installed throughout the primary bedroom, two upstairs bedrooms, and sitting area in 2024, along with new laminate flooring in an additional upstairs bedroom in 2025. Significant exterior improvements include a complete professional log restoration completed in 2025 by 1800 The Log Guys. The home was media blasted to bare wood, treated with borates, finished with two coats of Sashco Capture Hazelnut stain, two coats of Sashco Clear protective finish, and professionally recaulked, representing $70,000 in this improvement alone. Additional updates include: * New Trex deck and porch (2025) * Tankless propane water heater (2025) * Generator transfer switch installed at electrical panel (2025) * Five new casement windows (2024) * New basement double entry doors (2024) Offering exceptional craftsmanship, extensive recent improvements, and picturesque views overlooking Lovers Leap Winery, this move-in-ready property presents a rare opportunity to own a meticulously maintained luxury log home in one of Anderson County's most desirable locations.
Property Features
Amenities
Feature Descriptions
Local Schools
Listed By / Shown By
Listed By
Agency Name: Epique Realty - Georgetown
Shown By
Agent Name: Jerry Hollon
Agent Phone: (606) 682-0925
Agency Title: SALLIE DAVIDSON, REALTORS

Estimate Your Payment
Estimated Payment
$ 3,592.72 per month $3,322.93 Principal & Interest $0.00 Property Tax (data not provided by mls) $269.79 Homeowner's Insurance


112 Lovers Leap Road | MLS# 26019956
This single family home located at 112 Lovers Leap Road, Lawrenceburg, KY 40342 is currently listed for sale with an asking price of $925,000. This property was built in 2005 and has 5 bedrooms and 3 full and 1 partial baths with 4608 sq. ft. Lovers Leap Road is located in the Lovers Leap Estates subdivision within the Anderson County - 13 school district. Search Lovers Leap Estates real estate on jhollon.salliedavidson.com today.